
Price Reduction - Eco Friendly
Address
2417 25 Avenue Nw, Calgary, AB
Price
$ 1,065,000
Property Attributes
- ID#A2327768
- TypeSingle Family
- Listing Status Active
- CityCalgary
- AreaCAL Zone CC
- NeighbourhoodBanff Trail
- Postal CodeT2M 2C6
- Style2 Storey
- Year Built2014
- Price$ 1,065,000
- Bedrooms4
- Full Bathrooms3
- Half Bathrooms1
- Sqr Footage1900
- Lot Size0.075849 Acres
Data Source:
Pillar 9 Technologies
Property Description
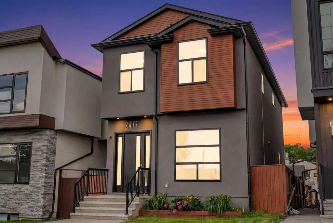
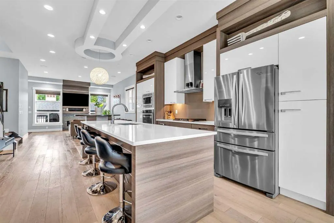
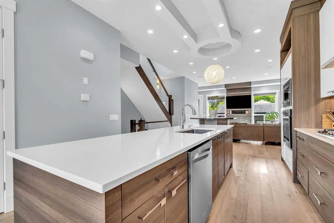
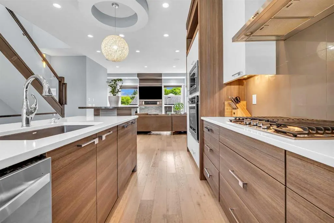
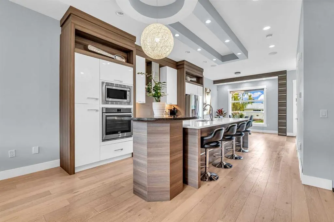
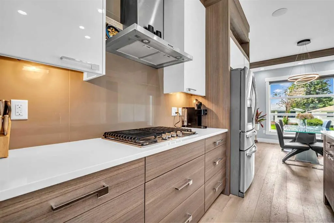
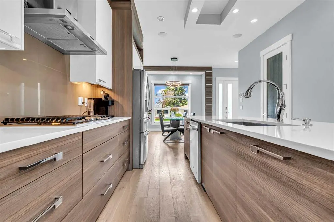
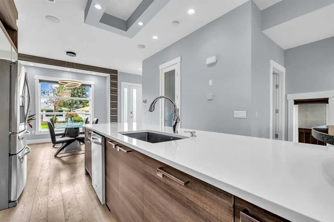
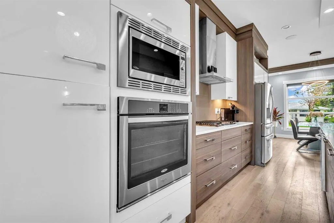
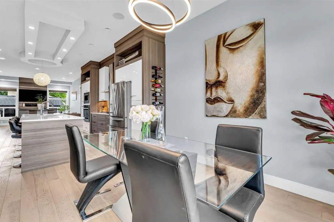
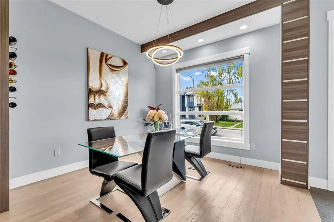
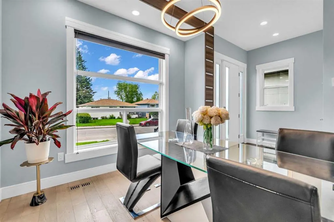
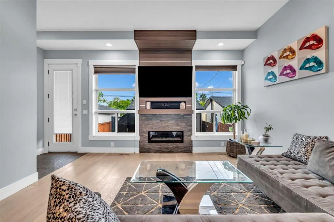
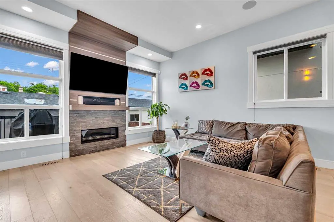
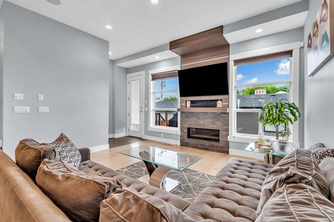
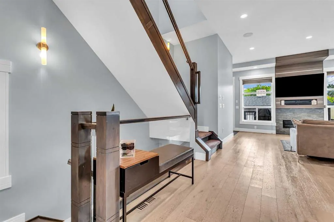
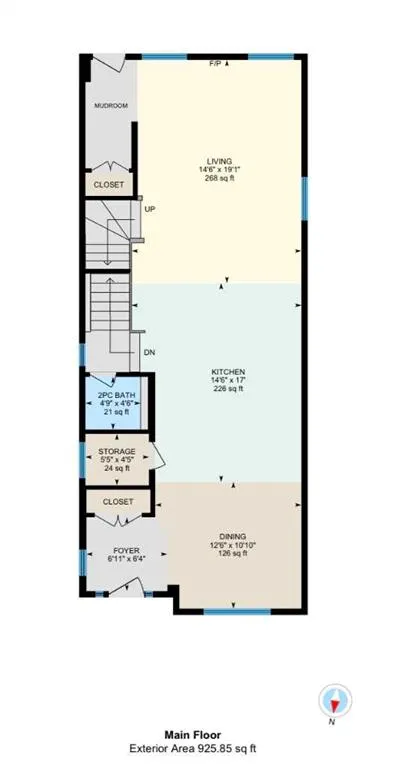
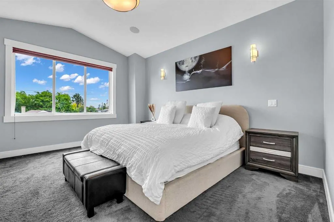
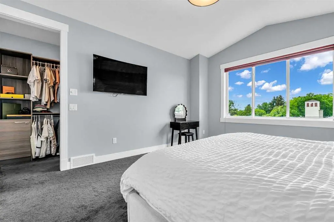
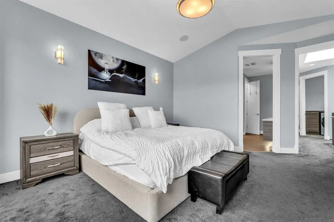
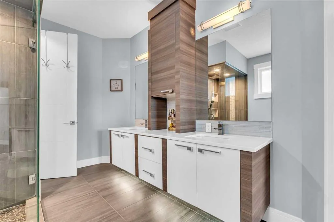
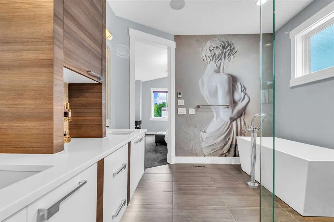
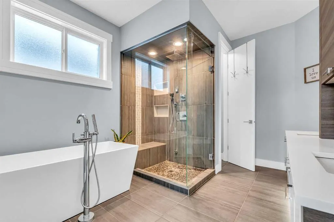
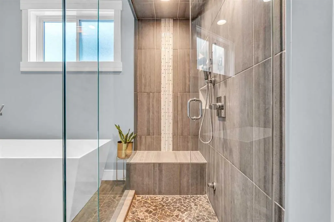
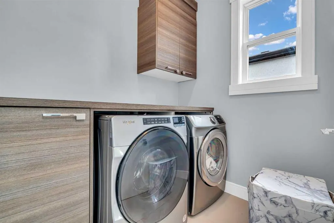
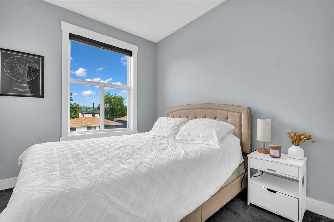
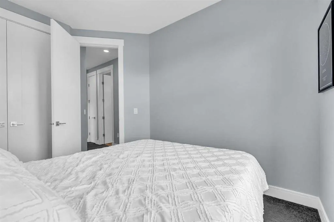
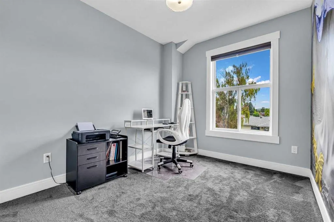
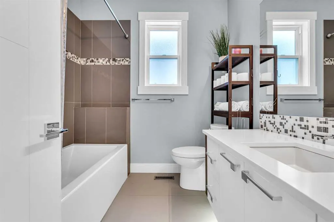
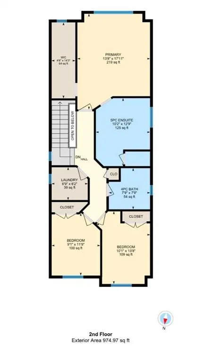
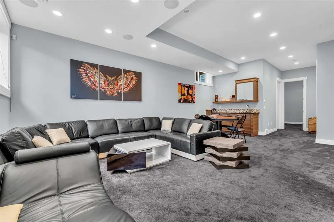
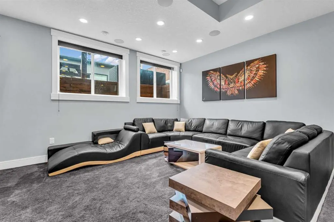
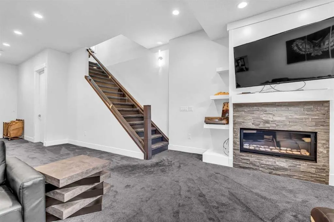
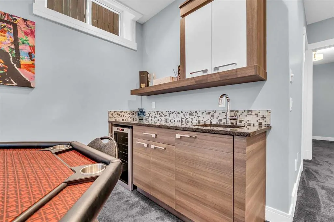
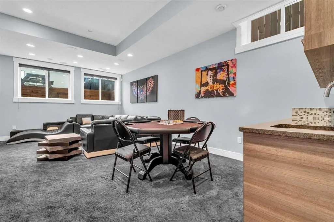
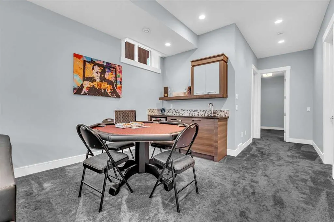
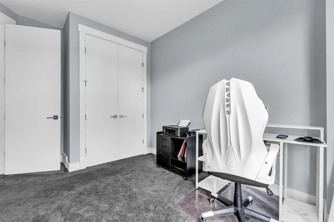
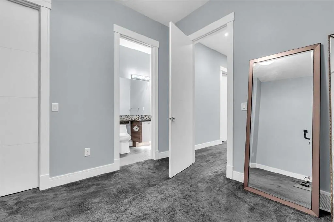
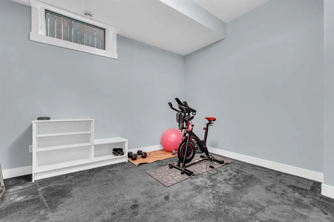
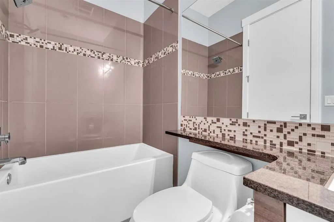
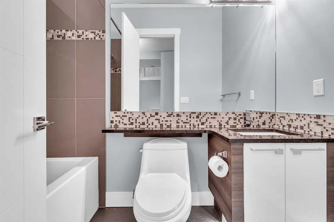
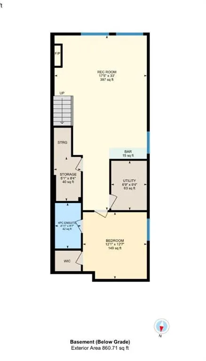
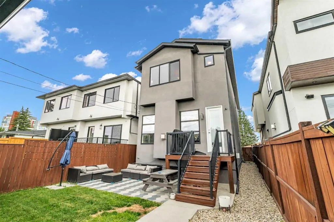
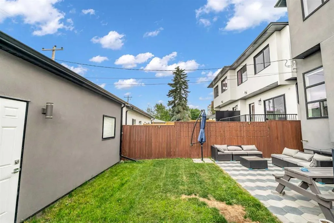
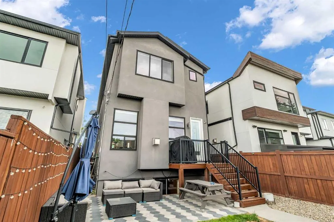
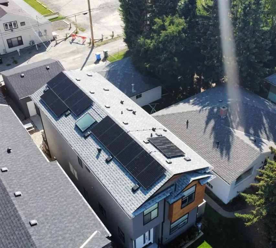
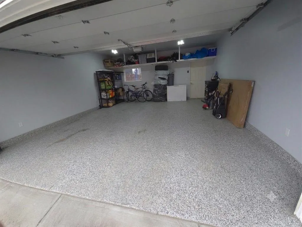
Some homes simply feel different the moment you walk through the door. This custom-built Banff Trail home offers over 2,800 sq. ft. of beautifully finished living space, combining timeless contemporary design with exceptional craftsmanship and everyday functionality. The main floor is bright and inviting, featuring wide-plank hardwood, designer lighting and a stunning chef’s kitchen with an oversized island, quartz countertops, gas cooktop, built-in appliances, custom cabinetry and a walk-in pantry. The open-concept living room is anchored by a dramatic floor-to-ceiling stone fireplace with custom built-ins, creating an ideal space for both entertaining and everyday living. Upstairs, the vaulted primary retreat features a spa-inspired ensuite with heated floors, dual vanities, a freestanding soaker tub and luxurious steam shower. Two additional bedrooms, a full bathroom and upper-level laundry complete the floor. The professionally finished basement is a standout with impressive 11-foot ceilings, oversized windows, a spacious recreation room, gas fireplace, wet bar, additional bedroom and full bathroom. Outside, enjoy a fully landscaped backyard with an expansive patio and lawn, plus a detached double garage with epoxy flooring and custom shelving. Additional upgrades include central A/C, built-in speakers, upgraded attic insulation and soffits, and energy-efficient solar panels. Located in sought-after Banff Trail, just minutes from the University of Calgary, SAIT, Foothills Medical Centre, Alberta Children’s Hospital, University District, Confederation Park, transit and downtown. A beautifully designed inner-city home offering space, style and thoughtful upgrades in one of Calgary’s most desirable communities
| Price History | |
|---|---|
| 7/21/2026 | Listed $1,114,900 |
| 8/12/2026 | 2$1,099,000 |
| 9/9/2026 | 4$1,065,000 |
General Features
| Heating | Forced Air,Natural Gas |
|---|---|
| Cooling | Central Air |
| Roof | Asphalt Shingle |
| Appliances | Built-In Oven,Dishwasher,Dryer,Garage Control(s),Gas Cooktop,Microwave,Range Hood,Refrigerator,Washer,Window Coverings |
| Zoning | R-CG |
| Number of Garage Spaces | 2 |
| Restrictions | None Known |
| Year Built | 2014 |
| Architectural Style | 2 Storey |
| Community Features | Park,Playground,Schools Nearby,Shopping Nearby,Sidewalks |
| Levels | Two |
| Property Subtype | Detached |
| Transaction Type | For Sale |
| County | Calgary |
| Property Type | Residential |
| Subdivision Name | Banff Trail |
| Parking Total | 2 |
| Construction Materials | Stucco |
| District | CAL Zone CC |
| Full Baths | 3 |
| Status | Active |
| City | Calgary |
| Basement Development | Finished |
| Virtual Tour URL Unbranded | https://listings.foothillsrealestatemedia.ca/sites/2417-25-ave-nw-calgary-ab-t2m-2c6-26571678/branded |
| Structure Type | House |
| Virtual Tour URL Branded | https://listings.foothillsrealestatemedia.ca/sites/2417-25-ave-nw-calgary-ab-t2m-2c6-26571678/branded |
| Standard Status | Active |
| Condo Type | Not a Condo |
| Suite | No |
Interior Features
| Interior Features | Ceiling Fan(s),Kitchen Island,Open Floorplan,Quartz Counters |
|---|---|
| Basement | Full |
| Flooring | Carpet,Ceramic Tile,Hardwood |
| Fireplace Features | Basement,Gas,Living Room |
| Fireplaces Total | 2 |
| Basement Features | None |
| Half Baths | 1 |
| Bedrooms Above Grade | 3 |
| Rooms Above Grade | 7 |
| Ensuite | Yes |
| Total Bedrooms | 4 |
| Below Grade Finished Area | 860.71 |
| Below Grade Finished Area Unit Type | SquareFeet |
| Total Baths | 4 |
| Laundry Features | Upper Level |
| Five Piece Ensuite Bath | 1 |
| Four Piece Ensuite Bath | 1 |
| Main Level Finished Area | 925.85 |
| Main Level Finished Area Metres | 86.01 |
| Main Level Finished Area SF | 925.85 |
| Main Level Finished Area Srch Sq | 925.85 |
| Main Level Areas | SquareFeet |
Exterior Features
| Exterior Features | None |
|---|---|
| Lot Features | Back Lane,Back Yard,Landscaped |
| Fencing | Fenced |
| Inclusions | Security Cameras,Doorbell camera,Digital Thermostat,Digital pin pads,TV Wall Mounts,Air Conditioner,Wall Mounted shelves,Garage Shelving |
| Parking Features | Double Garage Detached |
| Frontage Length | 8.39M 27`6 |
| Foundation | Poured Concrete |
| Lot Size Acres | 0.08 |
| Garage Y/N | Yes |
| Lot Size Square Feet | 3304 |
| Frontage Ft | 27.53 |
| Patio And Porch Features | Deck,See Remarks |
Amenities
- Foreclosure
- Views
- Short Sale
- New Construction
- Adult 55+
- Lease To Own
- No Strata Fees
- Furnished
- Primary On Main
- Air Conditioning
- Seller Finance
- Green
- Fixer Upper
- Horse
- Golf
- Fireplace
- Deck
- Garage
- Basement
- Pool
Property vs Single Family Average in T2M 2C6
Price
Year Built
Visits
In The Neighbourhood
Just Listed
Calgary
$ 969,900
- Type
- Single Family
- Size
- 1,955 SqFt
- Rooms
- 4 Beds + 2 Baths
RE/MAX Real Estate (Mountain View)
Reduced
Calgary
$ 879,000
- Type
- Single Family
- Size
- 1,874 SqFt
- Rooms
- 4 Beds + 3.5 Baths
Homecare Realty Ltd.
Golf Course
Calgary
$ 959,000
- Type
- Single Family
- Size
- 1,792 SqFt
- Rooms
- 4 Beds + 3.5 Baths
Homecare Realty Ltd.
Golf Course
Calgary
$ 835,000
- Type
- Single Family
- Size
- 1,434 SqFt
- Rooms
- 4 Beds + 2.5 Baths
The Real Estate District
Calgary
$ 1,065,900
- Type
- Single Family
- Size
- 1,300 SqFt
- Rooms
- 5 Beds + 3 Baths
The Real Estate District
Calgary
$ 945,500
- Type
- Single Family
- Size
- 2,035 SqFt
- Rooms
- 4 Beds + 3.5 Baths
RE/MAX Real Estate (Mountain View)
Reduced
Calgary
$ 1,090,000
- Type
- Single Family
- Size
- 1,946 SqFt
- Rooms
- 5 Beds + 3.5 Baths
REMAX Innovations
 Data is supplied by Pillar 9™ MLS® System. Pillar 9™ is the owner of the copyright in its MLS® System. Data is deemed reliable but is not guaranteed accurate by Pillar 9™. The trademarks MLS®, Multiple Listing Service® and the associated logos are owned by The Canadian Real Estate Association (CREA) and identify the quality of services provided by real estate professionals who are members of CREA. Used under license.