
Price Reduction
Address
2207 Victoria Crescent Nw, Calgary, AB
Price
$ 1,899,000
Property Attributes
- ID#A2331812
- TypeSingle Family
- Listing Status Active
- CityCalgary
- AreaCAL Zone CC
- NeighbourhoodBanff Trail
- Postal CodeT2M 4E4
- Style2 Storey
- Year Built2026
- Price$ 1,899,000
- Bedrooms5
- Full Bathrooms4
- Half Bathrooms1
- Sqr Footage2646
- Lot Size0.077732 Acres
Data Source:
Pillar 9 Technologies
Property Description
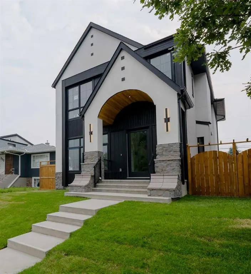
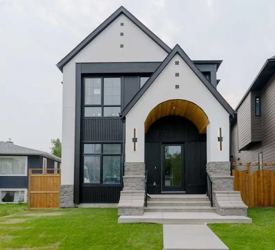
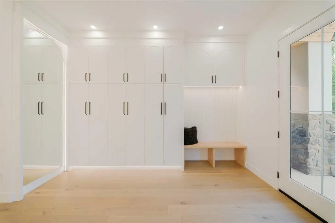
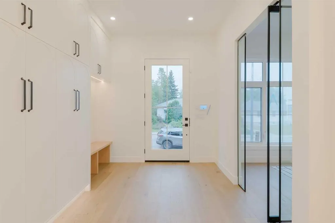
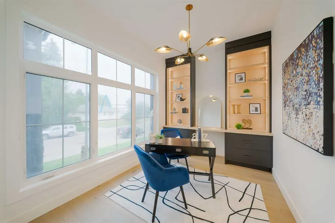
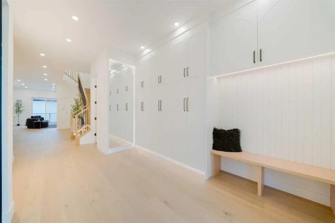
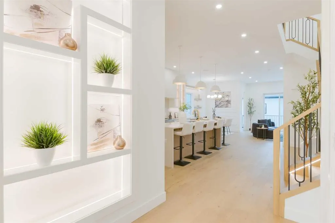
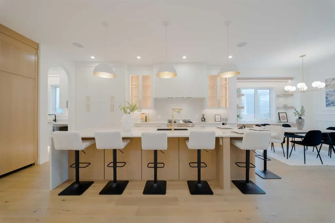
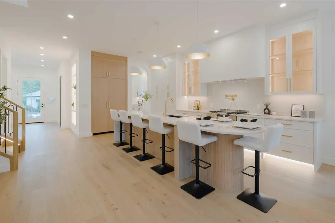
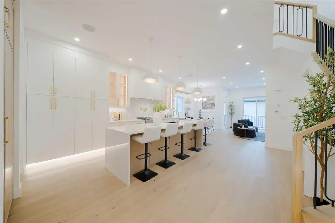
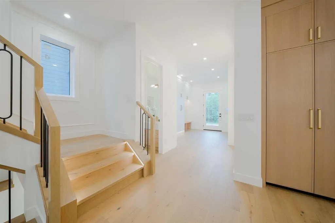
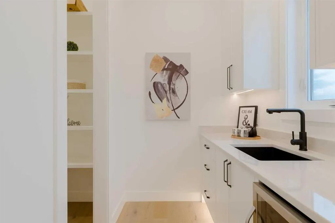
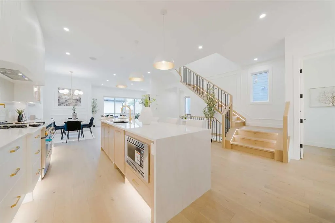
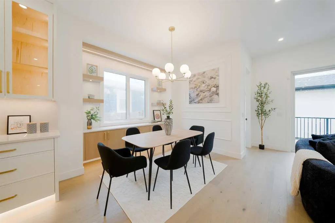
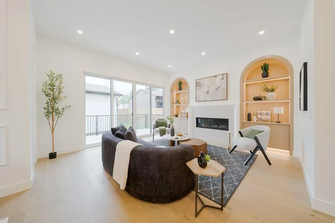
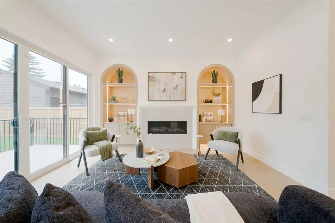
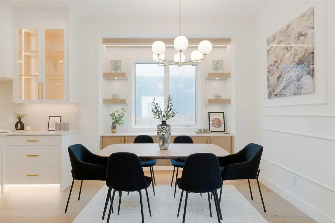
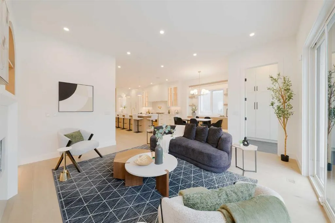
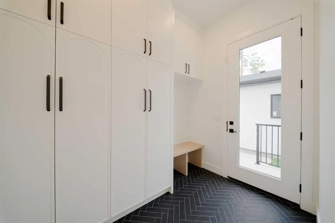
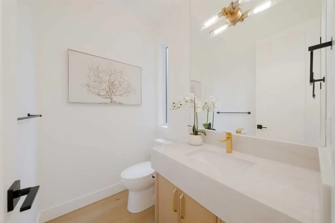
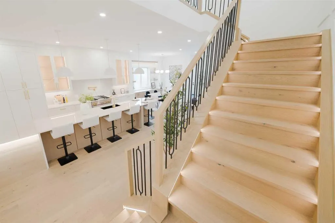
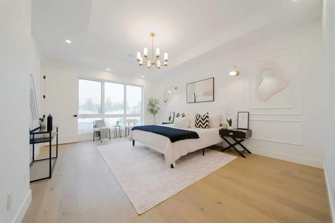
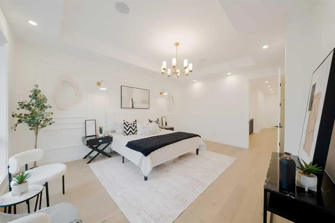
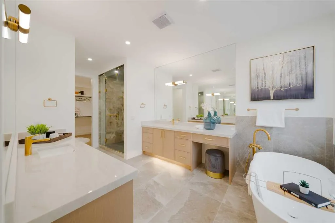
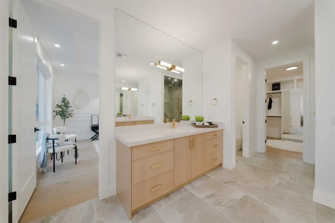
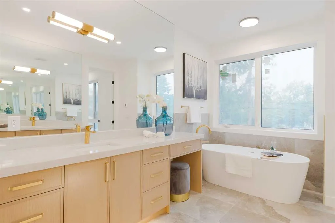
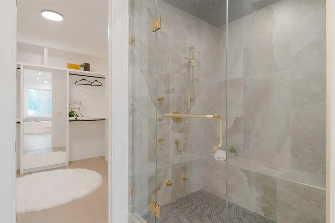
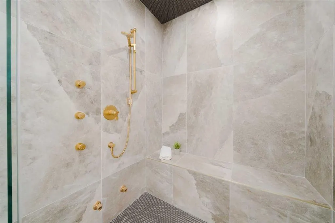
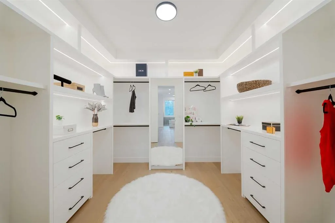
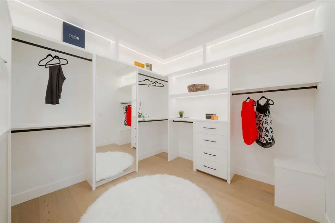
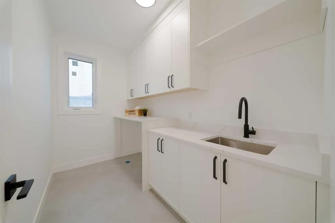
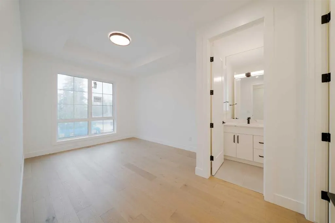
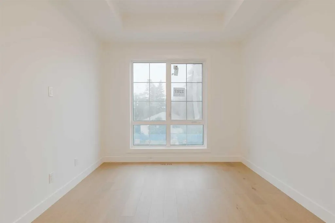
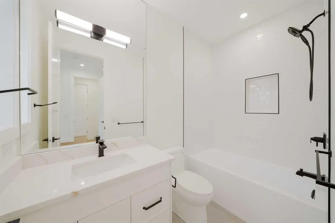
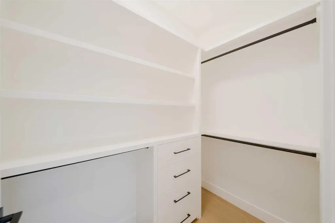
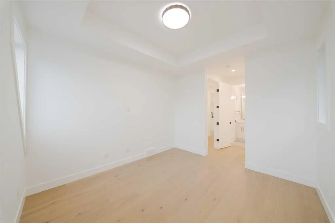
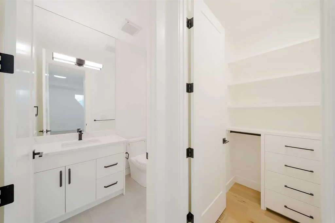
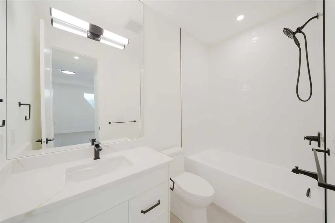
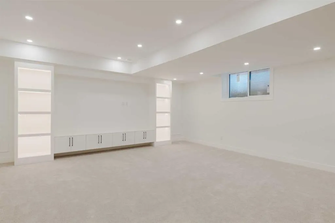
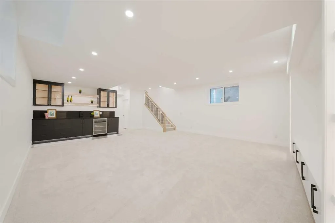
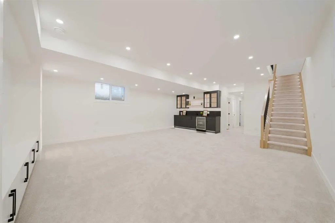
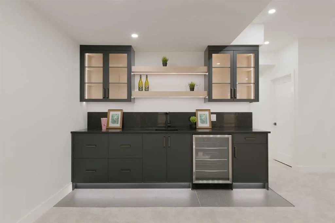
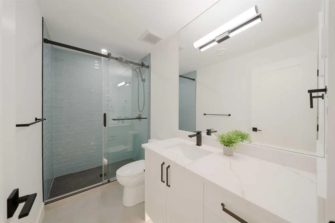
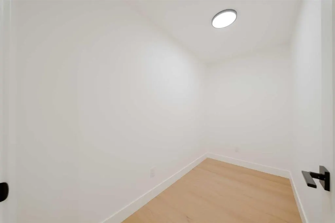
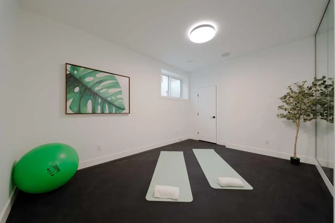
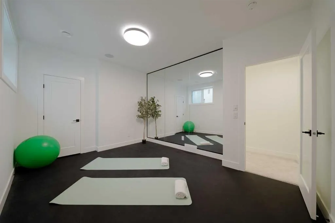
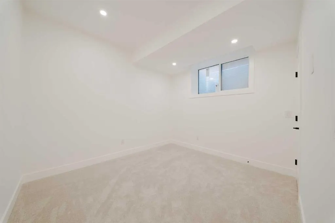
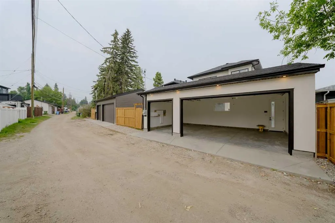
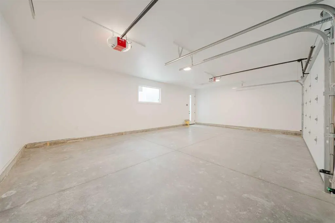
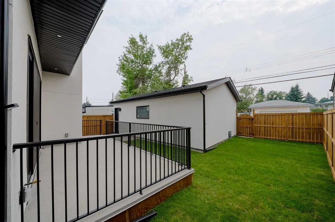
Architectural excellence meets timeless luxury in this exceptional custom-built residence in the heart of Banff Trail. Situated on a quiet, tree-lined street, 2207 Victoria Crescent NW offers over 4,000 sq. ft. of meticulously crafted living space, including nearly 2,700 sq. ft. above grade, thoughtfully designed to blend sophisticated style with everyday functionality. Just moments from the University of Calgary, Foothills Medical Centre, Alberta Children's Hospital, Confederation Park, top-rated schools, the LRT, and downtown, this home offers an unparalleled inner-city lifestyle. From the moment you step inside, you'll appreciate the impeccable craftsmanship and attention to detail. The sun-filled main floor features 10-foot ceilings, wide-plank hardwood flooring, designer lighting, and oversized windows that flood the home with natural light. A private front office provides the perfect work-from-home space, while the heart of the home is an extraordinary chef's kitchen complete with premium appliances, custom cabinetry, quartz countertops, an oversized waterfall island, and a fully appointed butler's pantry. The elegant living room is anchored by a dramatic feature fireplace with custom built-ins, creating a warm yet refined gathering space. A spacious mudroom and beautifully appointed powder room complete the main level. The upper floor has been thoughtfully designed with three generously sized bedrooms, each featuring its own private ensuite to provide the ultimate in comfort and privacy. The spectacular primary retreat is a true sanctuary, showcasing a spa-inspired ensuite with heated tile floors, dual vanities, a freestanding soaker tub, and an oversized steam shower featuring body sprays and a rain showerhead. The expansive custom walk-in closet is both beautiful and functional, while the well-appointed laundry room offers abundant built-in storage and everyday convenience. Designed with lifestyle in mind, the fully finished basement offers outstanding flexibility for both relaxation and recreation. A dedicated home fitness studio is complemented by its own luxurious shower with heated floors, creating the perfect wellness retreat. The expansive recreation and media room, complete with a stylish wet bar, is ideal for entertaining family and friends, while an additional bedroom and beautifully finished full bathroom provide comfortable accommodations for guests or extended family. A thoughtfully designed storage room ensures everything has its place. Outside, the professionally landscaped backyard creates a private outdoor oasis and leads to the impressive TRIPLE detached garage, offering exceptional space for vehicles, storage, and hobby enthusiasts. Every element of this residence has been carefully considered—from its elevated design and premium finishes to its highly desirable location. 2207 Victoria Crescent NW represents a rare opportunity to own a truly distinguished luxury home in one of Calgary's most sought-after inner-city communities. 2026
| Price History | |
|---|---|
| 7/24/2026 | Listed $1,949,000 |
| 9/10/2026 | 3$1,899,000 |
General Features
| Heating | Forced Air |
|---|---|
| Cooling | None |
| Roof | Asphalt Shingle |
| Appliances | Built-In Refrigerator,Convection Oven,Dishwasher,Garage Control(s),Gas Range,Microwave,Range Hood,See Remarks,Wine Refrigerator |
| Zoning | R-CG |
| Number of Garage Spaces | 3 |
| Restrictions | See Remarks |
| Year Built | 2026 |
| Architectural Style | 2 Storey |
| Community Features | Other |
| Levels | Two |
| Property Subtype | Detached |
| Transaction Type | For Sale |
| County | Calgary |
| Property Type | Residential |
| Subdivision Name | Banff Trail |
| Parking Total | 3 |
| Construction Materials | See Remarks,Stucco,Wood Frame |
| District | CAL Zone CC |
| Full Baths | 4 |
| Status | Active |
| City | Calgary |
| Basement Development | Finished |
| New Construction Y/N | Yes |
| Structure Type | House |
| Standard Status | Active |
| Condo Type | Not a Condo |
| Suite | No |
Interior Features
| Interior Features | Bar,Closet Organizers,Double Vanity,Kitchen Island,No Animal Home,No Smoking Home,Open Floorplan,Pantry,Quartz Counters,Recessed Lighting,See Remarks,Soaking Tub,Steam Room,Wired for Sound |
|---|---|
| Basement | Full |
| Flooring | Carpet,Hardwood,Tile,Vinyl |
| Fireplace Features | Gas |
| Fireplaces Total | 1 |
| Basement Features | Other |
| Half Baths | 1 |
| Bedrooms Above Grade | 3 |
| Rooms Above Grade | 8 |
| Ensuite | Yes |
| Total Bedrooms | 5 |
| Below Grade Finished Area | 1166.89 |
| Below Grade Finished Area Unit Type | SquareFeet |
| Total Baths | 5 |
| Laundry Features | Upper Level |
| Five Piece Ensuite Bath | 1 |
| Four Piece Ensuite Bath | 2 |
| Main Level Finished Area | 1294.79 |
| Main Level Finished Area Metres | 120.29 |
| Main Level Finished Area SF | 1294.79 |
| Main Level Finished Area Srch Sq | 1294.79 |
| Main Level Areas | SquareFeet |
Exterior Features
| Exterior Features | Other |
|---|---|
| Lot Features | Back Lane,Back Yard,Front Yard,Landscaped |
| Fencing | Fenced |
| Inclusions | N/A |
| Parking Features | Triple Garage Detached |
| Frontage Length | 9.35M 30`8 |
| Foundation | Poured Concrete |
| Lot Size Acres | 0.08 |
| Garage Y/N | Yes |
| Lot Size Square Feet | 3386 |
| Frontage Ft | 30.68 |
| Patio And Porch Features | Deck,Front Porch |
Amenities
- Foreclosure
- Views
- Short Sale
- New Construction
- Adult 55+
- Lease To Own
- No Strata Fees
- Furnished
- Primary On Main
- Air Conditioning
- Seller Finance
- Green
- Fixer Upper
- Horse
- Golf
- Fireplace
- Deck
- Garage
- Basement
- Pool
Property vs Single Family Average in T2M 4E4
Price
Year Built
Visits
In The Neighbourhood
Reduced
Calgary
$ 879,000
- Type
- Single Family
- Size
- 1,874 SqFt
- Rooms
- 4 Beds + 3.5 Baths
Homecare Realty Ltd.
Views
Calgary
$ 985,000
- Type
- Single Family
- Size
- 1,955 SqFt
- Rooms
- 4 Beds + 2 Baths
RE/MAX Real Estate (Mountain View)
Golf Course
Calgary
$ 959,000
- Type
- Single Family
- Size
- 1,792 SqFt
- Rooms
- 4 Beds + 3.5 Baths
Homecare Realty Ltd.
Golf Course
Calgary
$ 835,000
- Type
- Single Family
- Size
- 1,434 SqFt
- Rooms
- 4 Beds + 2.5 Baths
The Real Estate District
Calgary
$ 1,065,900
- Type
- Single Family
- Size
- 1,300 SqFt
- Rooms
- 5 Beds + 3 Baths
The Real Estate District
Calgary
$ 945,500
- Type
- Single Family
- Size
- 2,035 SqFt
- Rooms
- 4 Beds + 3.5 Baths
RE/MAX Real Estate (Mountain View)
Reduced
Calgary
$ 1,090,000
- Type
- Single Family
- Size
- 1,946 SqFt
- Rooms
- 5 Beds + 3.5 Baths
REMAX Innovations
 Data is supplied by Pillar 9™ MLS® System. Pillar 9™ is the owner of the copyright in its MLS® System. Data is deemed reliable but is not guaranteed accurate by Pillar 9™. The trademarks MLS®, Multiple Listing Service® and the associated logos are owned by The Canadian Real Estate Association (CREA) and identify the quality of services provided by real estate professionals who are members of CREA. Used under license.