
Address
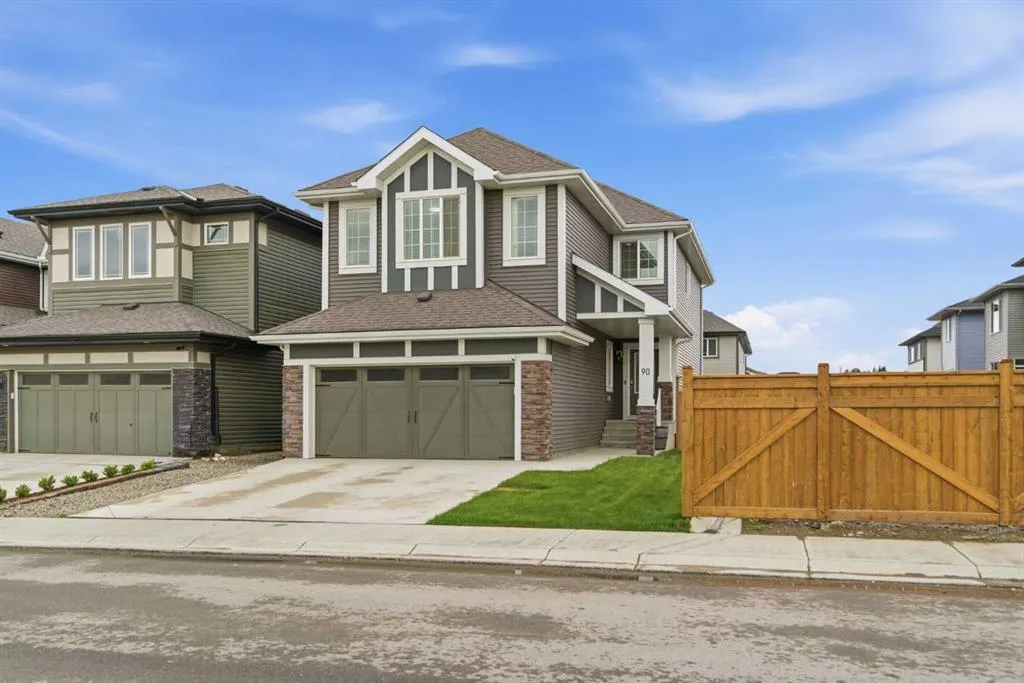
90 Saddlebred Place, Cochrane, AB
Price
$ 769,900
Property Attributes
- ID#A2344625
- TypeSingle Family
- Listing Status Active
- CityCochrane
- NeighbourhoodHeartland
- Postal CodeT4C 3E6
- Style2 Storey
- Year Built2024
- Price$ 769,900
- Bedrooms5
- Full Bathrooms3
- Half Bathrooms1
- Sqr Footage2200
- Lot Size0.094674 Acres
Data Source:
Pillar 9 Technologies
Property Description
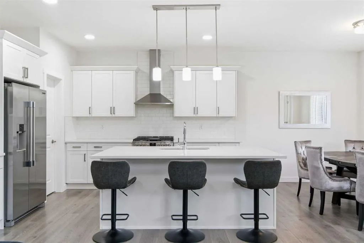
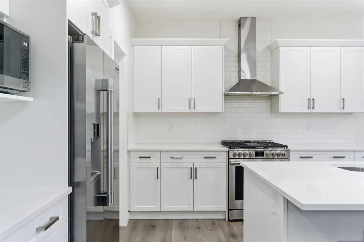
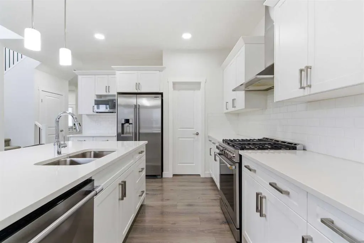
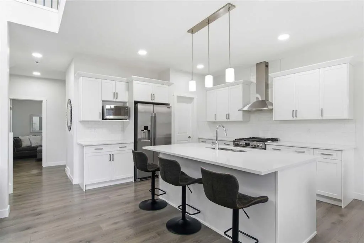
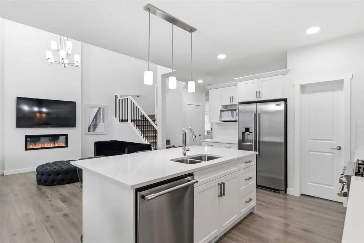
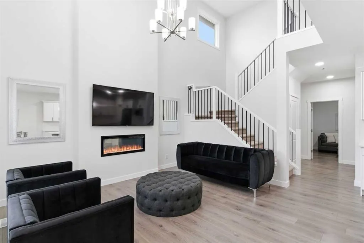
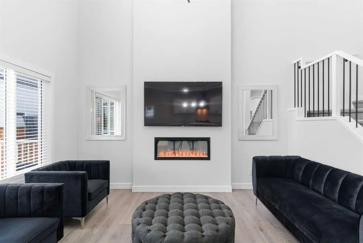
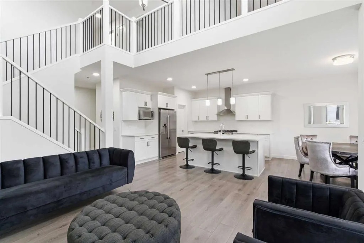
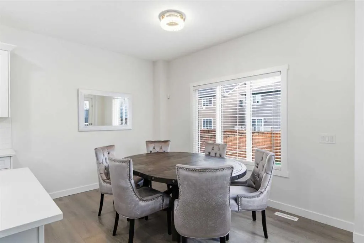
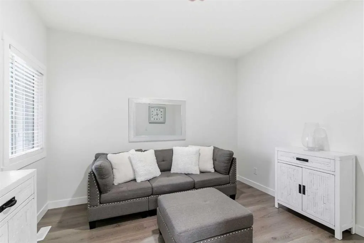
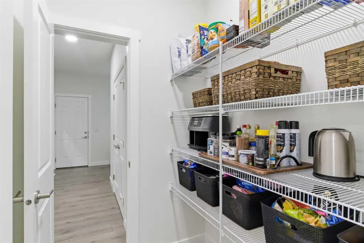
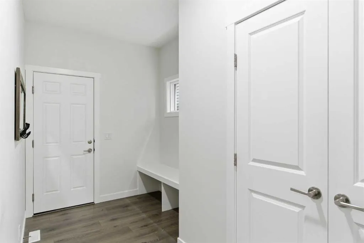
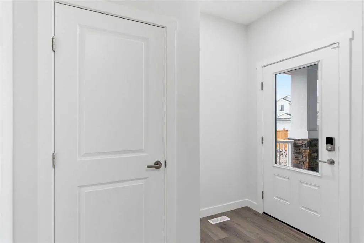
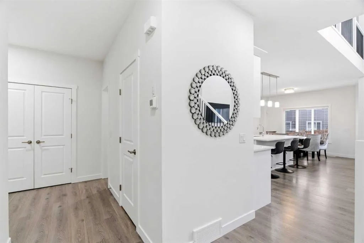
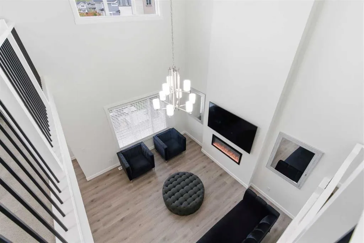
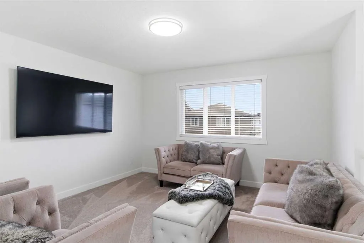
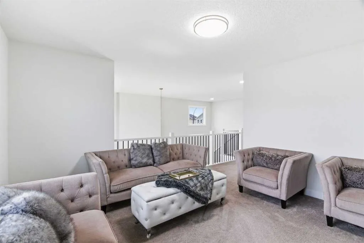
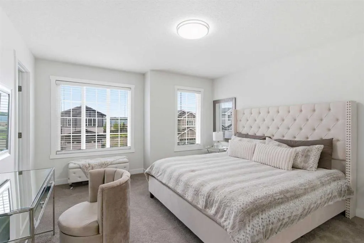
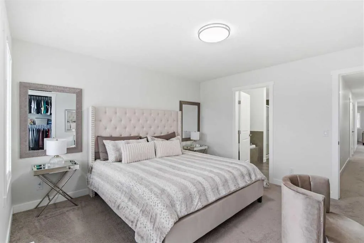
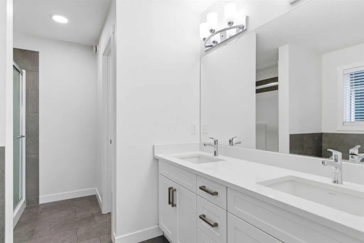
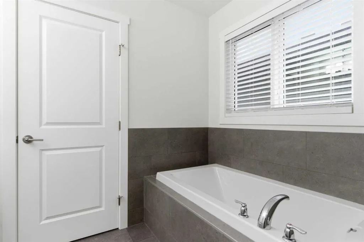
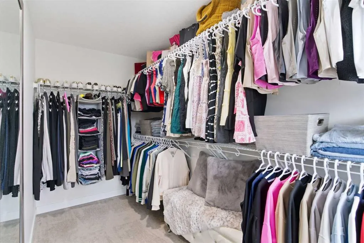
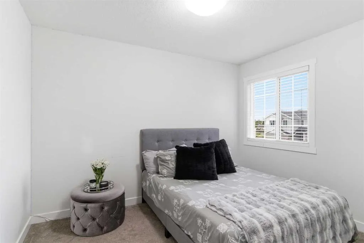
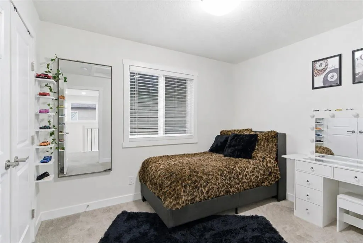
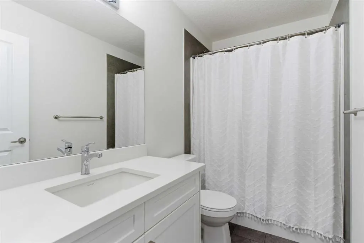
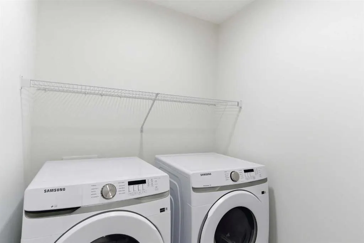
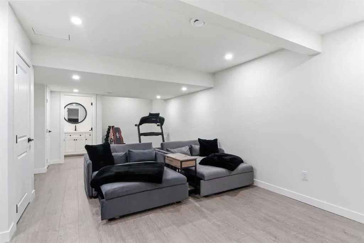
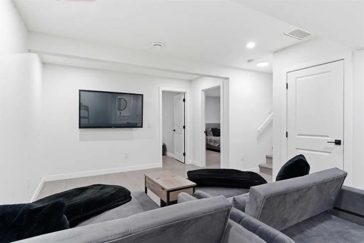
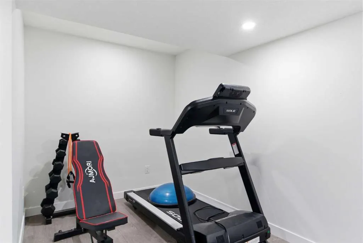
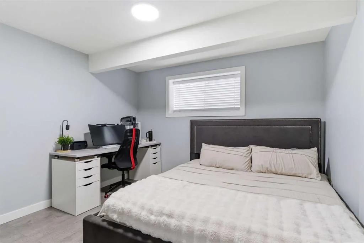
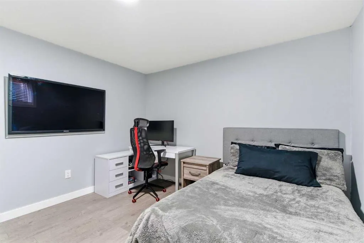
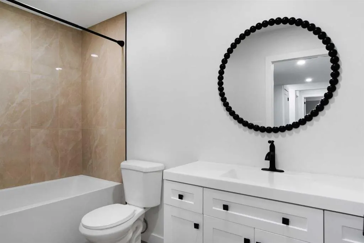
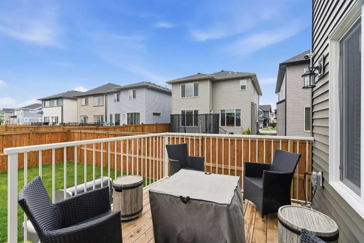
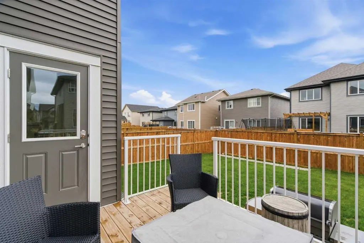
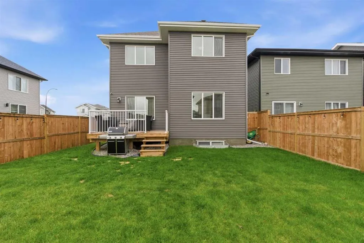
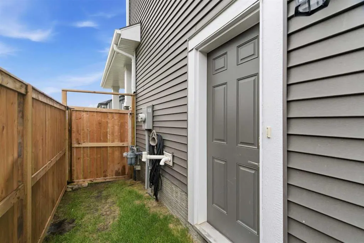
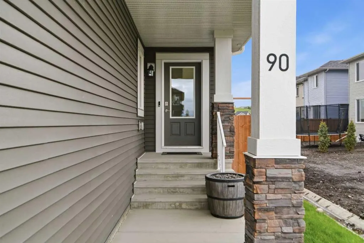
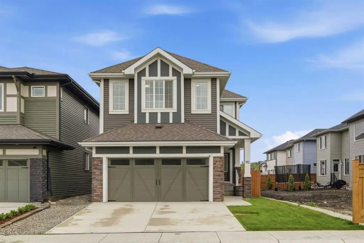
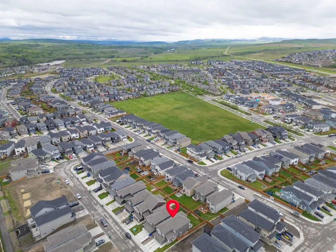
Welcome to a bright and beautifully designed home in Heartland, Cochrane, where impressive spaces and everyday function come together. The main floor immediately stands out with soaring 18-FT CEILINGS and a dramatic OPEN-TO-BELOW living room filled with natural light. An ELECTRIC FIREPLACE adds warmth, while 9-FT CEILINGS, LVP FLOORING, and modern finishes create a fresh, inviting feel. The white kitchen is made for gathering, featuring QUARTZ COUNTERTOPS, upgraded stainless steel appliances, and a WALK-THROUGH PANTRY, all flowing naturally into the dining and living areas. A MAIN FLOOR BEDROOM or DEN offers valuable flexibility for guests, an office, or extended family. Upstairs, the OPEN-TO-BELOW continues to create a beautiful sense of connection and space. A large BONUS ROOM provides a second place to relax, while the primary suite features a spa-inspired ensuite and WALK-IN CLOSET. Two additional bedrooms, a full bathroom, and UPPER FLOOR LAUNDRY complete the level. The FULLY DEVELOPED BASEMENT adds even more living space with a SEPARATE SIDE ENTRANCE, two bedrooms, a full bathroom, large REC ROOM, and additional space for a gym or hobbies. Outside, enjoy a fenced and landscaped backyard with a DECK and NATURAL GAS HOOKUP, plus the convenience of a DOUBLE ATTACHED GARAGE. Close to parks, pathways, schools, and with easy access to Calgary and the mountains, this Heartland home offers the space and flexibility families are looking for. Book your private showing today!
| Price History | |
|---|---|
| 9/11/2026 | Listed $769,900 |
General Features
| Heating | Forced Air,Natural Gas |
|---|---|
| Cooling | None |
| Roof | Asphalt Shingle |
| Appliances | Dishwasher,Gas Range,Microwave,Range Hood,Refrigerator,Washer/Dryer,Window Coverings |
| Zoning | R-LD |
| Number of Garage Spaces | 2 |
| Restrictions | Restrictive Covenant |
| Year Built | 2024 |
| Architectural Style | 2 Storey |
| Community Features | Park,Playground,Schools Nearby,Shopping Nearby,Sidewalks,Street Lights,Walking/Bike Paths |
| Levels | Two |
| Property Subtype | Detached |
| Transaction Type | For Sale |
| County | Rocky View County |
| Property Type | Residential |
| Subdivision Name | Heartland |
| Parking Total | 4 |
| Construction Materials | Stone,Vinyl Siding,Wood Frame |
| Full Baths | 3 |
| Status | Active |
| City | Cochrane |
| Basement Development | Finished |
| Virtual Tour URL Unbranded | https://unbranded.youriguide.com/7wdb5_90_saddlebred_pl_cochrane_ab/ |
| Structure Type | House |
| Virtual Tour URL Branded | https://unbranded.youriguide.com/7wdb5_90_saddlebred_pl_cochrane_ab/ |
| Standard Status | Active |
| Condo Type | Not a Condo |
| Suite | No |
Interior Features
| Interior Features | Double Vanity,High Ceilings,Kitchen Island,Open Floorplan,Pantry,See Remarks,Walk-In Closet(s) |
|---|---|
| Basement | Full |
| Flooring | Carpet,Tile,Vinyl Plank |
| Fireplace Features | Electric,Living Room |
| Fireplaces Total | 1 |
| Basement Features | Other |
| Half Baths | 1 |
| Bedrooms Above Grade | 3 |
| Rooms Above Grade | 9 |
| Ensuite | Yes |
| Total Bedrooms | 5 |
| Below Grade Finished Area | 924.86 |
| Below Grade Finished Area Unit Type | SquareFeet |
| Total Baths | 4 |
| Laundry Features | Laundry Room,Upper Level |
| Five Piece Ensuite Bath | 1 |
| Main Level Finished Area | 1012.51 |
| Main Level Finished Area Metres | 94.06 |
| Main Level Finished Area SF | 1012.51 |
| Main Level Finished Area Srch Sq | 1012.51 |
| Main Level Areas | SquareFeet |
Exterior Features
| Exterior Features | BBQ gas line |
|---|---|
| Lot Features | Back Yard,Rectangular Lot |
| Fencing | Fenced |
| Inclusions | N/A |
| Parking Features | Double Garage Attached |
| Frontage Length | 10.73M 35`3 |
| Foundation | Poured Concrete |
| Lot Size Acres | 0.09 |
| Garage Y/N | Yes |
| Lot Size Square Feet | 4124 |
| Frontage Ft | 35.21 |
| Patio And Porch Features | Deck |
Amenities
- Foreclosure
- Views
- Short Sale
- New Construction
- Adult 55+
- Lease To Own
- No Strata Fees
- Furnished
- Primary On Main
- Air Conditioning
- Seller Finance
- Green
- Fixer Upper
- Horse
- Golf
- Fireplace
- Deck
- Garage
- Basement
- Pool
Property vs Single Family Average in T4C 3E6
Price
Year Built
In The Neighbourhood
Open House
Cochrane
$ 571,900
- Type
- Single Family
- Size
- 1,731 SqFt
- Rooms
- 3 Beds + 2.5 Baths
eXp Realty
Cochrane
$ 619,900
- Type
- Single Family
- Size
- 2,046 SqFt
- Rooms
- 3 Beds + 2.5 Baths
Century 21 All Stars Realty Ltd.
Cochrane
$ 499,900
- Type
- Single Family
- Size
- 1,955 SqFt
- Rooms
- 3 Beds + 2.5 Baths
Century 21 All Stars Realty Ltd.
Cochrane
$ 499,900
- Type
- Single Family
- Size
- 2,009 SqFt
- Rooms
- 3 Beds + 2.5 Baths
Century 21 All Stars Realty Ltd.
Reduced
Cochrane
$ 639,900
- Type
- Single Family
- Size
- 1,795 SqFt
- Rooms
- 3 Beds + 3.5 Baths
Royal LePage Benchmark
Cochrane
$ 655,000
- Type
- Single Family
- Size
- 2,033 SqFt
- Rooms
- 3 Beds + 2.5 Baths
Century 21 Bravo Realty
Open House
Cochrane
$ 576,900
- Type
- Single Family
- Size
- 1,731 SqFt
- Rooms
- 3 Beds + 2.5 Baths
eXp Realty
 Data is supplied by Pillar 9™ MLS® System. Pillar 9™ is the owner of the copyright in its MLS® System. Data is deemed reliable but is not guaranteed accurate by Pillar 9™. The trademarks MLS®, Multiple Listing Service® and the associated logos are owned by The Canadian Real Estate Association (CREA) and identify the quality of services provided by real estate professionals who are members of CREA. Used under license.