
Address
2 Belgian Court, Cochrane, AB
Price
$ 659,900
Property Attributes
- ID#A2338814
- TypeSingle Family
- Listing Status Active
- CityCochrane
- NeighbourhoodHeartland
- Postal CodeT4C 3H5
- Style2 Storey
- Year Built2024
- Price$ 659,900
- Bedrooms3
- Full Bathrooms2
- Half Bathrooms1
- Sqr Footage1864
- Lot Size0.075413 Acres
Data Source:
Pillar 9 Technologies
Property Description
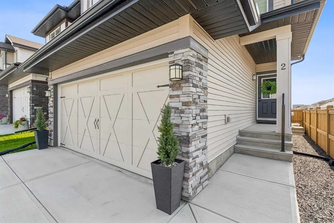
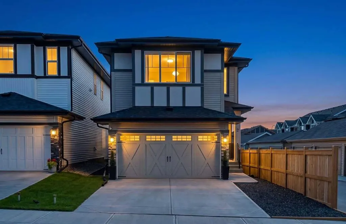
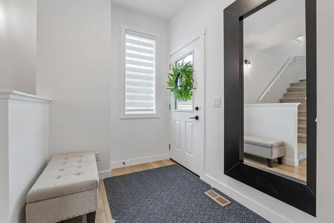
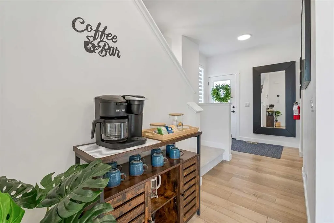
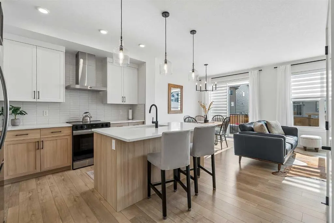
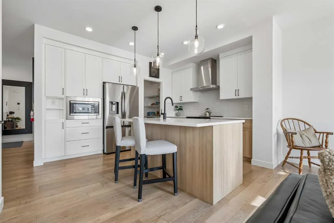
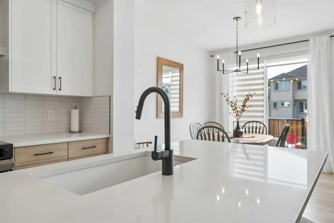
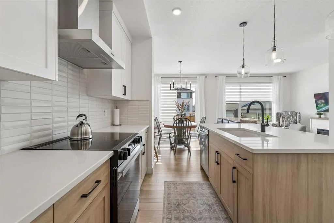
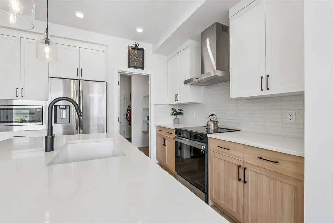
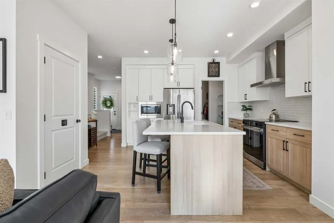
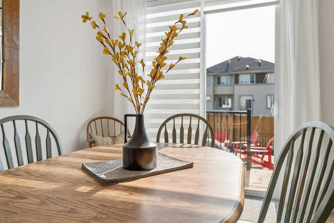
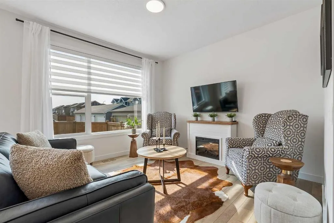
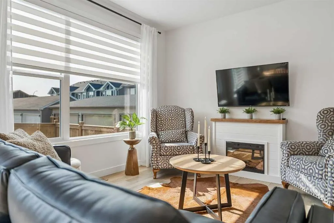
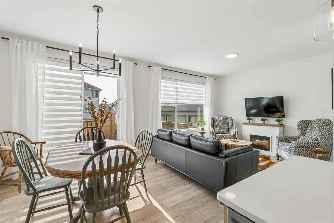
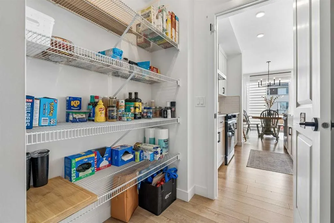
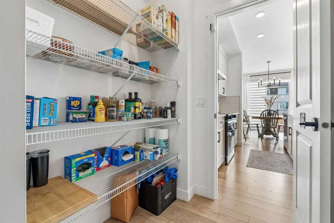
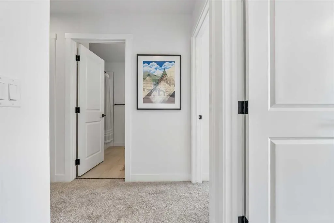
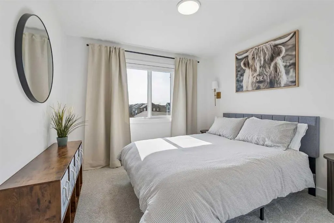
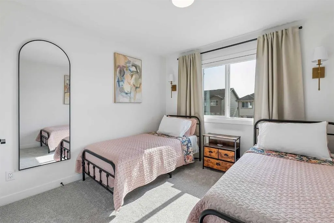
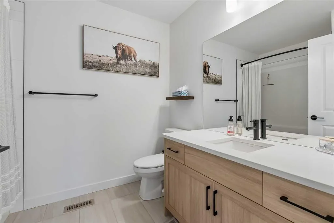
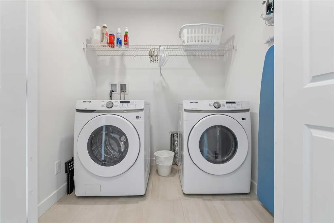
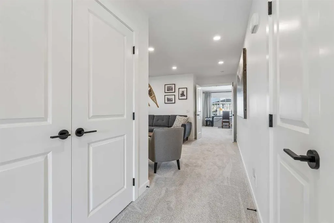
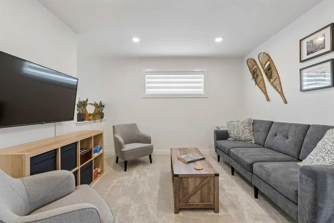
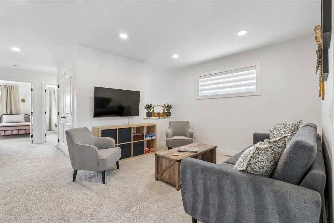
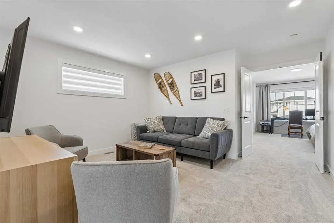
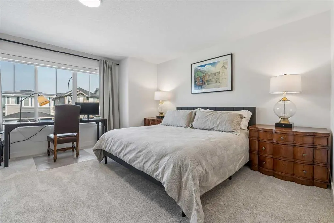
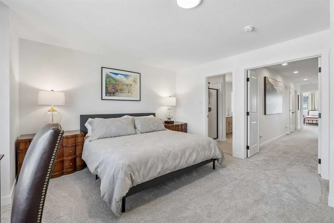
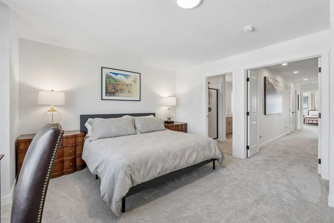
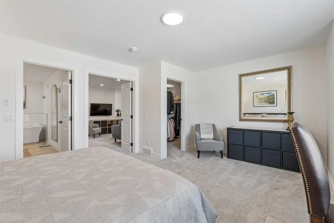
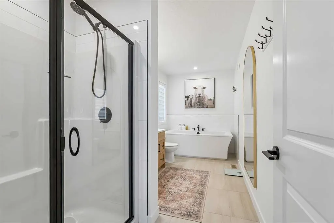
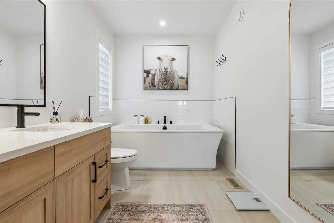
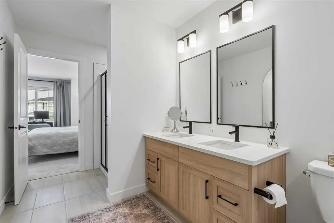
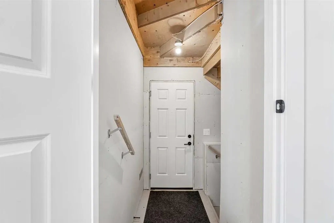
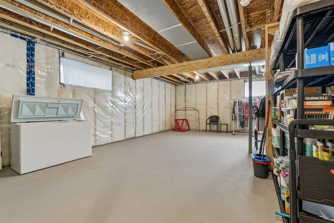
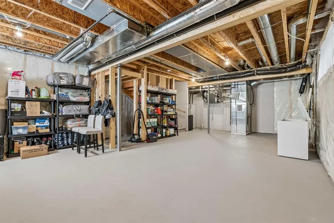
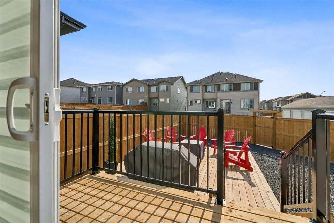
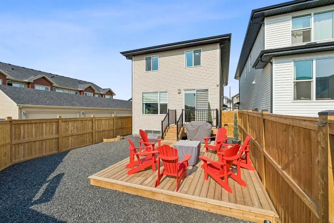
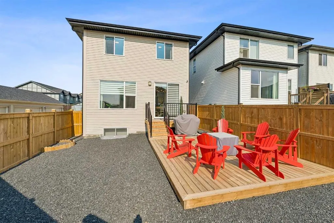
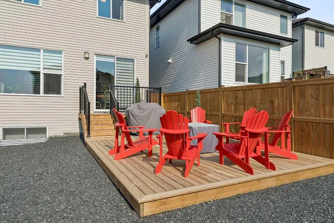
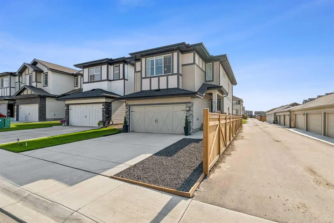
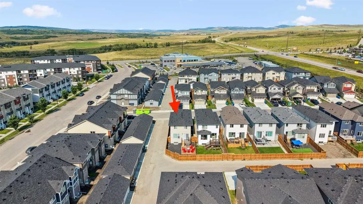
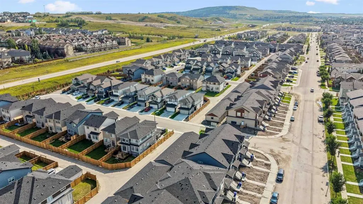
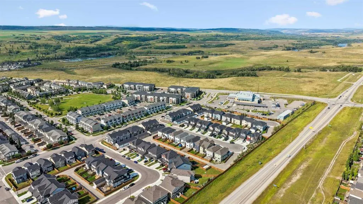
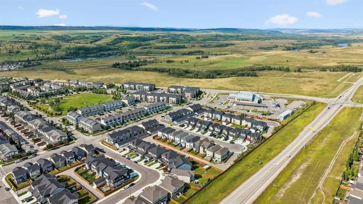
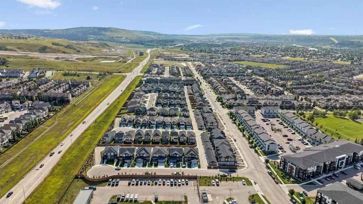
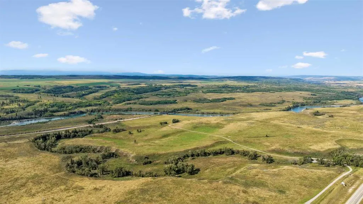
IMMACULATE and MOVE-IN READY. This showhome-condition, 2 year-old home combines all of the beautiful finishing details of a new home with the convenience of professional front and back yard completion. Welcome to this meticulously kept 2-storey home nestled in the highly sought-after community of Heartland. Enjoy a modern open-concept layout that feels exceptionally bright and spacious. The main floor features an elegant flow, with ample foyer, 1/2 bathroom, walkthrough pantry to kitchen, dining and living room. Enjoy builder-upgraded appliances in the kitchen, soft-closing cupboards and drawers, an electric stove with gas connection in place, stunning granite counters and beautiful natural light. Custom blinds throughout the home provide a balance of light and privacy. The stylish electric fireplace in the living room is included. Step outside into your fully fenced, professionally completed low-maintenance yard, sparing you the up-front landscaping cost and months of work compared to buying brand new. Upstairs, the spacious primary retreat offers a peek of the Rockies, an organized walk-in closet and spa-like 5-piece ensuite. The upstairs family room is great for movie-watching or games night. A 4-piece bath, 2 additional lovely bedrooms and laundry complete the upstairs. The Ecobee smart thermostat is included as well as air conditioning! Capitalize on an unfinished basement boasting a SEPARATE PRIVATE SIDE ENTRANCE. This exquisite home is move-in ready with quick highway access for mountain escapes or Calgary commutes, and walking distance to the river pathway system. The balance of the Alberta New Home Warranty is transferable to the buyer. Don't wait to build when you can own this pristine home today!
| Price History | |
|---|---|
| 8/21/2026 | Listed $659,900 |
General Features
| Heating | Forced Air,Natural Gas |
|---|---|
| Cooling | Central Air |
| Roof | Asphalt Shingle |
| Appliances | Central Air Conditioner,Dryer,Electric Stove,Microwave,Range Hood,Refrigerator,Washer |
| Zoning | R-MX |
| Number of Garage Spaces | 2 |
| Restrictions | Architectural Guidelines |
| Year Built | 2024 |
| Architectural Style | 2 Storey |
| Community Features | Playground,Shopping Nearby,Sidewalks,Street Lights,Walking/Bike Paths |
| Builder | Daytona |
| Levels | Two |
| Property Subtype | Detached |
| Transaction Type | For Sale |
| County | Rocky View County |
| Property Type | Residential |
| Subdivision Name | Heartland |
| Parking Total | 4 |
| Construction Materials | Vinyl Siding,Wood Frame |
| Full Baths | 2 |
| Status | Active |
| City | Cochrane |
| Basement Development | Unfinished |
| Virtual Tour URL Unbranded | https://unbranded.youriguide.com/2_belgian_ct_cochrane_ab/ |
| Structure Type | House |
| Standard Status | Active |
| Condo Type | Not a Condo |
| Suite | No |
Interior Features
| Interior Features | Closet Organizers,Double Vanity,Granite Counters,Kitchen Island,No Animal Home,No Smoking Home,Open Floorplan,Pantry,Recessed Lighting,Soaking Tub,Vinyl Windows,Walk-In Closet(s) |
|---|---|
| Basement | Full |
| Flooring | Carpet,Laminate,Vinyl Plank |
| Basement Features | Separate/Exterior Entry |
| Half Baths | 1 |
| Bedrooms Above Grade | 3 |
| Rooms Above Grade | 8 |
| Ensuite | Yes |
| Total Bedrooms | 3 |
| Below Grade Finished Area Unit Type | SquareFeet |
| Total Baths | 3 |
| Laundry Features | Upper Level |
| Five Piece Ensuite Bath | 1 |
| Main Level Areas | SquareFeet |
Exterior Features
| Exterior Features | BBQ gas line |
|---|---|
| Lot Features | Back Lane,Back Yard,Corner Lot,Cul-De-Sac,Low Maintenance Landscape |
| Fencing | Fenced |
| Inclusions | Ecobee smart thermostat,electric fireplace in living room,all window coverings |
| Parking Features | Double Garage Attached |
| Frontage Length | 9.15M 30`0 |
| Foundation | Poured Concrete |
| Lot Size Acres | 0.08 |
| Garage Y/N | Yes |
| Lot Size Square Feet | 3285 |
| Frontage Ft | 30.02 |
| Patio And Porch Features | Deck,Patio |
Amenities
- Foreclosure
- Views
- Short Sale
- New Construction
- Adult 55+
- Lease To Own
- No Strata Fees
- Furnished
- Primary On Main
- Air Conditioning
- Seller Finance
- Green
- Fixer Upper
- Horse
- Golf
- Fireplace
- Deck
- Garage
- Basement
- Pool
Property vs Single Family Average in T4C 3H5
Price
Year Built
Visits
In The Neighbourhood
Just Listed
Cochrane
$ 769,900
- Type
- Single Family
- Size
- 2,200 SqFt
- Rooms
- 5 Beds + 3.5 Baths
Royal LePage Benchmark
Open House
Cochrane
$ 571,900
- Type
- Single Family
- Size
- 1,731 SqFt
- Rooms
- 3 Beds + 2.5 Baths
eXp Realty
Cochrane
$ 619,900
- Type
- Single Family
- Size
- 2,046 SqFt
- Rooms
- 3 Beds + 2.5 Baths
Century 21 All Stars Realty Ltd.
Cochrane
$ 499,900
- Type
- Single Family
- Size
- 1,955 SqFt
- Rooms
- 3 Beds + 2.5 Baths
Century 21 All Stars Realty Ltd.
Cochrane
$ 499,900
- Type
- Single Family
- Size
- 2,009 SqFt
- Rooms
- 3 Beds + 2.5 Baths
Century 21 All Stars Realty Ltd.
Reduced
Cochrane
$ 639,900
- Type
- Single Family
- Size
- 1,795 SqFt
- Rooms
- 3 Beds + 3.5 Baths
Royal LePage Benchmark
Cochrane
$ 655,000
- Type
- Single Family
- Size
- 2,033 SqFt
- Rooms
- 3 Beds + 2.5 Baths
Century 21 Bravo Realty
Open House
Cochrane
$ 576,900
- Type
- Single Family
- Size
- 1,731 SqFt
- Rooms
- 3 Beds + 2.5 Baths
eXp Realty
 Data is supplied by Pillar 9™ MLS® System. Pillar 9™ is the owner of the copyright in its MLS® System. Data is deemed reliable but is not guaranteed accurate by Pillar 9™. The trademarks MLS®, Multiple Listing Service® and the associated logos are owned by The Canadian Real Estate Association (CREA) and identify the quality of services provided by real estate professionals who are members of CREA. Used under license.