






Address
6617 18 Street Se, Calgary, AB
Price
$ 569,900
Property Attributes
- ID#A2344418
- TypeSingle Family
- Listing Status Active
- CityCalgary
- AreaCAL Zone SE
- NeighbourhoodOgden
- Postal CodeT2C 0M7
- StyleBungalow
- Year Built1955
- Price$ 569,900
- Bedrooms3
- Full Bathrooms2
- Half Bathrooms0
- Sqr Footage954
- Lot Size0.137626 Acres
Data Source:
Pillar 9 Technologies
Property Description
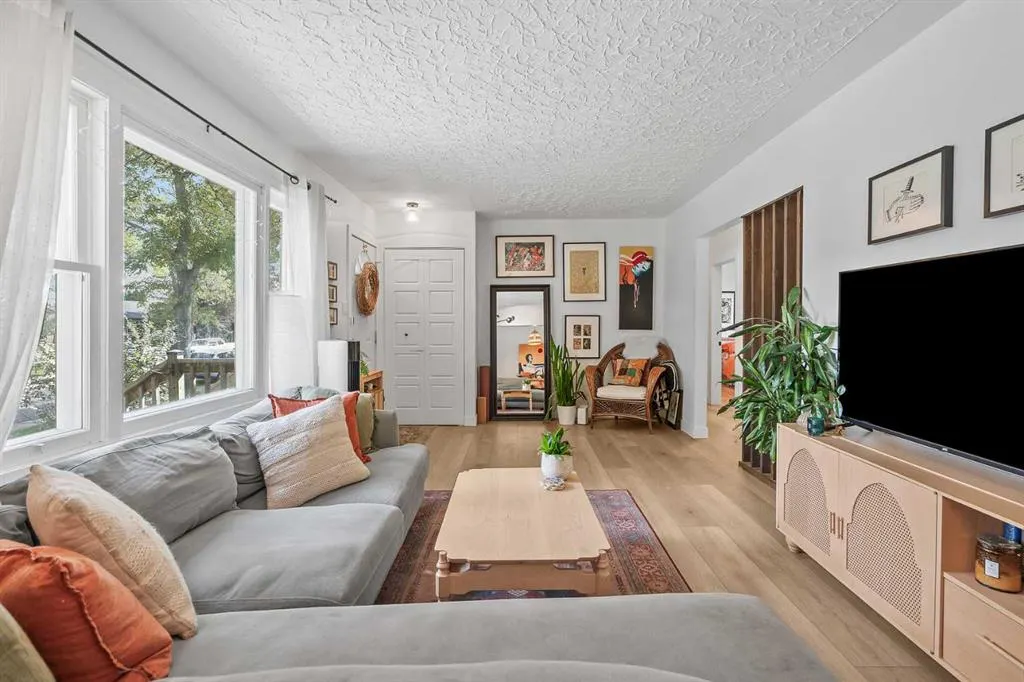
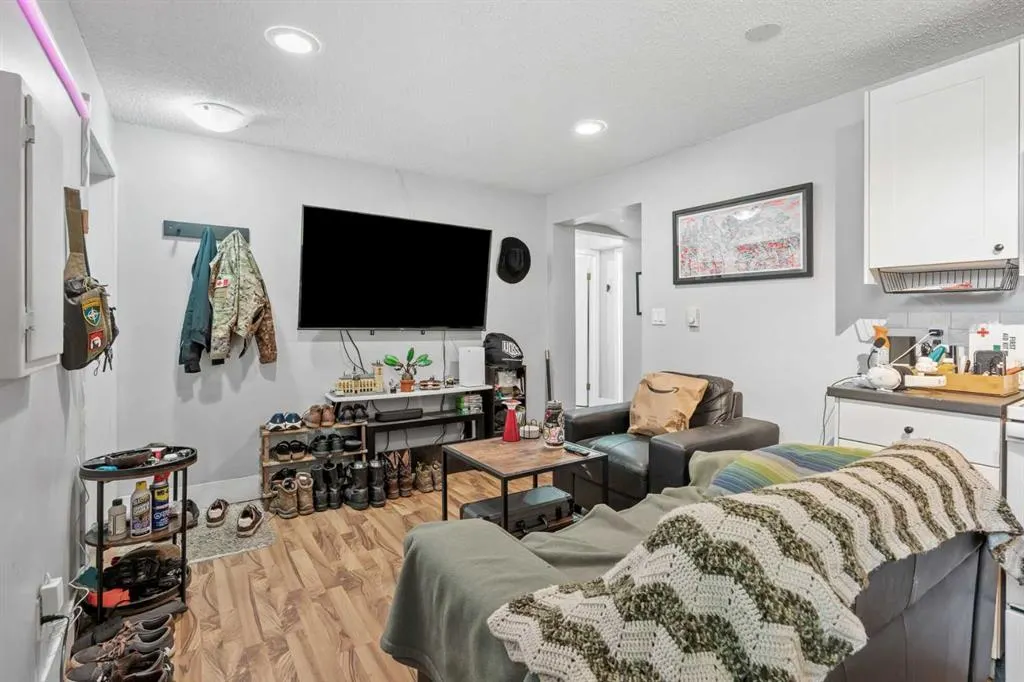
Welcome to 6617 18 Street, this well-kept bungalow sits on a mature, tree-lined block in Lynnwood, backing directly onto a park. Instead of looking out onto another row of houses, the backyard opens onto green space, giving the property a rare sense of privacy and breathing room. The main floor has been exceptionally well maintained, has tasteful updates, and is filled with natural light. The living room features large front windows and wide-plank flooring that continues through to the bedrooms. The kitchen offers white cabinetry, a mosaic tile backsplash and a gas range, while the full bathroom has been refreshed with a wood-topped vanity, subway tile and a tiled tub surround. Two bright bedrooms complete the main level. Downstairs, the illegal suite has its own separate entrance and offers an open kitchen and living area with white shaker cabinetry, one bedroom and a three-piece bathroom. The shared laundry is also located on the lower level. Outside, there’s a massive deck off the back of the home, a long backyard with established garden beds, a single detached garage and a carport. The 50 x 119.9 ft parcel is made up of two lots on one title, offering flexibility for an owner or builder looking at the property with a longer-term vision. The location is just as appealing. Banting and Best (K–3) and Sherwood (4–9) are the designated CBE schools, and the property is within the walk zone for both, with Henry Wise Wood designated for high school. This home is walking distance to just about everything you can dream of including, the Bow River, parks, playgrounds, grocery stores, and restaurants. Deerfoot Trail and Glenmore Trail are only minutes from the door. A park out back, a move-in-ready main floor, schools within walking distance, and two lots on one title 6617 18 Street offers a combination of lifestyle and long-term potential that’s hard to overlook.
| Price History | |
|---|---|
| 9/10/2026 | Listed $569,900 |
General Features
| Heating | Forced Air |
|---|---|
| Cooling | None |
| Roof | Asphalt Shingle |
| Appliances | Dishwasher,Gas Range,Range Hood,Refrigerator,Washer/Dryer,Window Coverings |
| Zoning | R-C2 |
| Number of Garage Spaces | 1 |
| Restrictions | None Known |
| Year Built | 1955 |
| Architectural Style | Bungalow |
| Community Features | Park,Playground,Pool,Schools Nearby,Shopping Nearby,Sidewalks,Tennis Court(s),Walking/Bike Paths |
| Levels | One |
| Property Subtype | Detached |
| Transaction Type | For Sale |
| Carport Spaces | 1 |
| County | Calgary |
| Property Type | Residential |
| Subdivision Name | Ogden |
| Parking Total | 2 |
| Construction Materials | Wood Frame |
| District | CAL Zone SE |
| Full Baths | 2 |
| Status | Active |
| City | Calgary |
| Basement Development | Finished |
| Virtual Tour URL Unbranded | https://unbranded.youriguide.com/6617_18_st_se_calgary_ab/ |
| Structure Type | House |
| Standard Status | Active |
| Condo Type | Not a Condo |
| Suite | Yes |
Interior Features
| Interior Features | See Remarks |
|---|---|
| Basement | Full |
| Flooring | Carpet,Tile,Vinyl |
| Basement Features | Walk Up |
| Bedrooms Above Grade | 2 |
| Rooms Above Grade | 5 |
| Total Bedrooms | 3 |
| Below Grade Finished Area Unit Type | SquareFeet |
| Total Baths | 2 |
| Laundry Features | In Basement |
| Main Level Areas | SquareFeet |
Exterior Features
| Exterior Features | Garden,Private Yard |
|---|---|
| Lot Features | Back Lane,Back Yard,Backs on to Park/Green Space,Front Yard,Garden,No Neighbours Behind,Private,Rectangular Lot |
| Fencing | Fenced |
| Inclusions | Basement Fridge,electric range,microwave hood-fan and dishwasher. |
| Parking Features | Alley Access,Single Garage Detached |
| Frontage Length | 15.24M 50`0 |
| Foundation | Block,Combination,Poured Concrete |
| Lot Size Acres | 0.14 |
| Garage Y/N | Yes |
| Lot Size Square Feet | 5995 |
| Frontage Ft | 50.00 |
| Patio And Porch Features | Deck |
Amenities
- Foreclosure
- Views
- Short Sale
- New Construction
- Adult 55+
- Lease To Own
- No Strata Fees
- Furnished
- Primary On Main
- Air Conditioning
- Seller Finance
- Green
- Fixer Upper
- Horse
- Golf
- Fireplace
- Deck
- Garage
- Basement
- Pool
Property vs Single Family Average in T2C 0M7
Price
Year Built
In The Neighbourhood
Just Listed
Calgary
$ 449,900
- Type
- Single Family
- Size
- 1,094 SqFt
- Rooms
- 3 Beds + 1 Baths
Royal LePage Benchmark
Calgary
$ 549,900
- Type
- Single Family
- Size
- 1,103 SqFt
- Rooms
- 2 Beds + 1 Baths
RE/MAX House of Real Estate
Calgary
$ 499,000
- Type
- Single Family
- Size
- 780 SqFt
- Rooms
- 3 Beds + 2 Baths
Greater Calgary Real Estate
 Data is supplied by Pillar 9™ MLS® System. Pillar 9™ is the owner of the copyright in its MLS® System. Data is deemed reliable but is not guaranteed accurate by Pillar 9™. The trademarks MLS®, Multiple Listing Service® and the associated logos are owned by The Canadian Real Estate Association (CREA) and identify the quality of services provided by real estate professionals who are members of CREA. Used under license.