
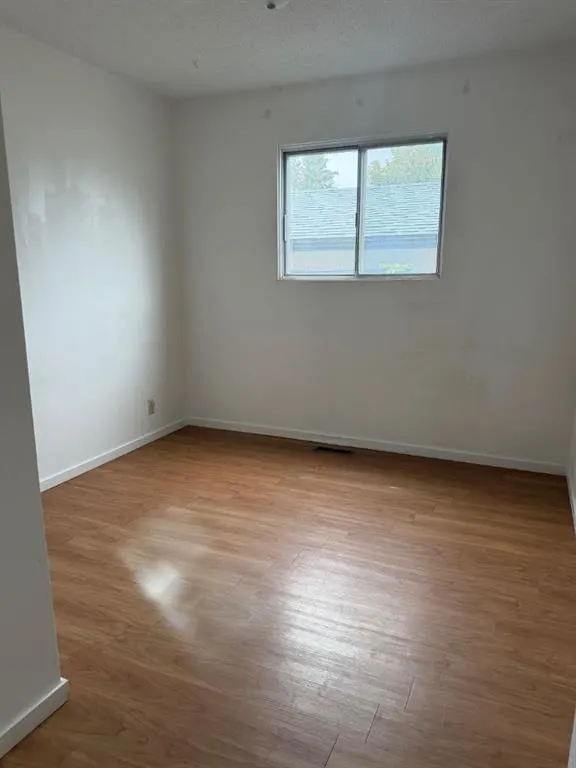
Address
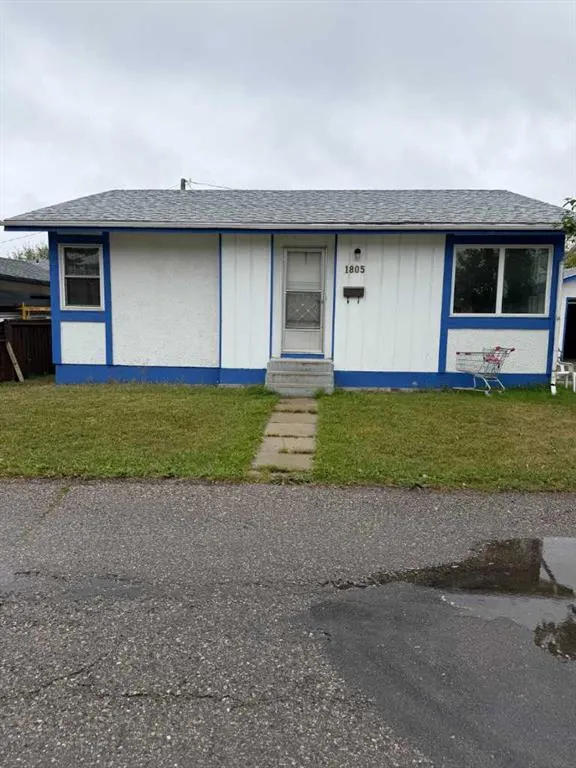
1805 Olympia Drive Se, Calgary, AB
Price
$ 450,000
Property Attributes
- ID#A2343132
- TypeSingle Family
- Listing Status Active
- CityCalgary
- AreaCAL Zone SE
- NeighbourhoodOgden
- Postal CodeT2C 1H6
- StyleBungalow
- Year Built1972
- Price$ 450,000
- Bedrooms4
- Full Bathrooms2
- Half Bathrooms0
- Sqr Footage976
- Lot Size0.094077 Acres
Data Source:
Pillar 9 Technologies
Property Description
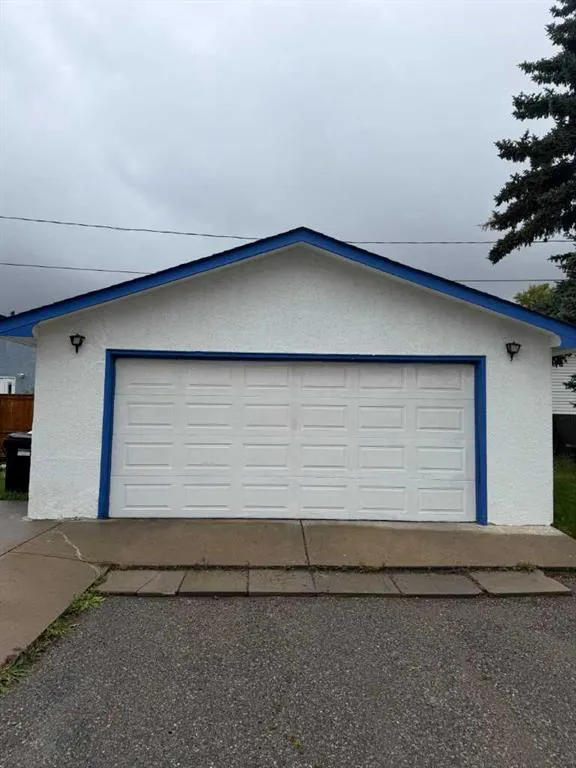
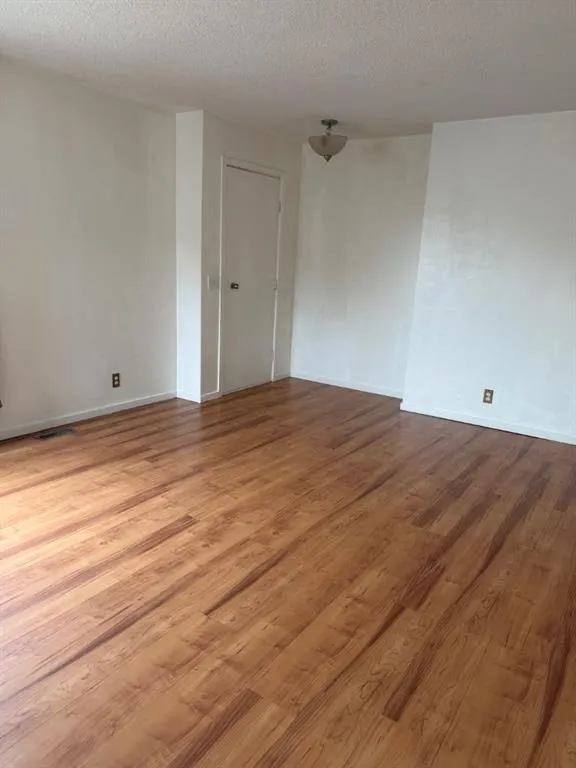
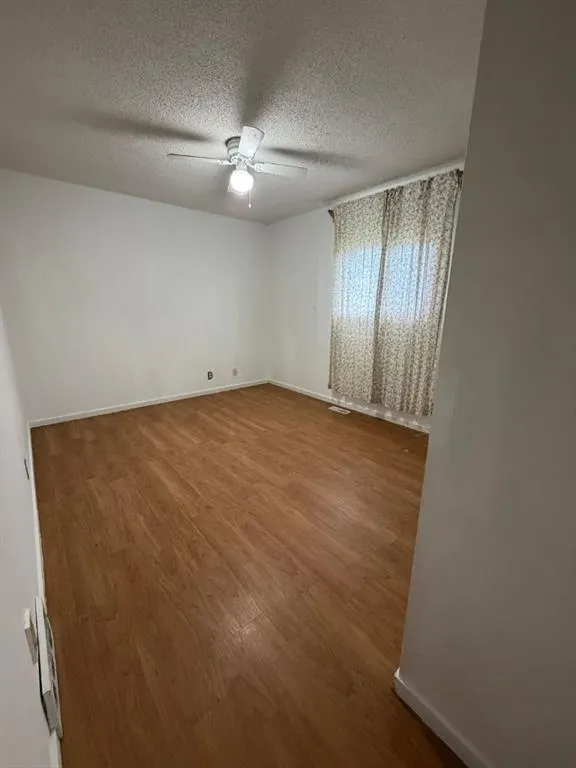
Do not miss your chance to see this single bungalow , with double detached insulated garage, 3 bedrooms up, 1 bedroom at the basement plus 1 den the buyer can convert to the big second bedroom. 2 full bathrooms 4 pieces ; 1 up and 1 down . Closed to the playground, school , bus station, shopping, and restaurant. Seller is looking for the best investor who can renovate their property will become the beautiful house for your big family.
| Price History | |
|---|---|
| 9/8/2026 | Listed $450,000 |
General Features
| Sewer | Private Sewer |
|---|---|
| Heating | Forced Air,Natural Gas |
| Cooling | None |
| Utilities | Cable Available,Electricity Available |
| Roof | Asphalt Shingle |
| Appliances | Dryer,Electric Stove,Refrigerator,Washer |
| Zoning | D |
| Number of Garage Spaces | 2 |
| Restrictions | None Known |
| Year Built | 1972 |
| Electric | 220 Volts |
| Architectural Style | Bungalow |
| Community Features | Park,Playground,Schools Nearby,Shopping Nearby |
| Township | 23 |
| Levels | Bi-Level |
| Property Subtype | Detached |
| Transaction Type | For Sale |
| Section | 25 |
| County | Calgary |
| Property Type | Residential |
| Subdivision Name | Ogden |
| Parking Total | 4 |
| Construction Materials | Concrete |
| District | CAL Zone SE |
| Full Baths | 2 |
| Status | Active |
| City | Calgary |
| Quarter | SE |
| Basement Development | Finished |
| Nearest Town | Blackfoot |
| Structure Type | House |
| Standard Status | Active |
| Condo Type | Not a Condo |
| Suite | No |
| Parking Plan Type | Detached Garage,See Remarks |
Interior Features
| Interior Features | No Smoking Home |
|---|---|
| Basement | Full |
| Flooring | Laminate |
| Floor Location | Below Grade |
| Range | 1 |
| Fireplace Features | None |
| Basement Features | Other |
| Bedrooms Above Grade | 3 |
| Rooms Above Grade | 5 |
| Total Bedrooms | 4 |
| Below Grade Finished Area Unit Type | SquareFeet |
| Total Baths | 2 |
| Laundry Features | In Basement |
| Main Level Finished Area | 976.08 |
| Main Level Finished Area Metres | 90.68 |
| Main Level Finished Area SF | 976.08 |
| Main Level Finished Area Srch Sq | 976.08 |
| Main Level Areas | SquareFeet |
Exterior Features
| Exterior Features | Barbecue,Garden |
|---|---|
| Lot Features | Cul-De-Sac |
| Fencing | Fenced |
| Inclusions | Remote Garage Opener 1,Hoodfan |
| Water Source | Drinking Water,Private |
| Parking Features | Double Garage Detached,Driveway,Gravel Driveway |
| Frontage Length | 21.30M 69`11 |
| Foundation | Poured Concrete |
| Lot Size Dimensions | 380.7 m2 |
| Lot Size Acres | 0.09 |
| West Meridian | 5 |
| Garage Y/N | Yes |
| Lot Size Square Feet | 4098 |
| Frontage Ft | 69.89 |
| Patio And Porch Features | None |
Amenities
- Foreclosure
- Views
- Short Sale
- New Construction
- Adult 55+
- Lease To Own
- No Strata Fees
- Furnished
- Primary On Main
- Air Conditioning
- Seller Finance
- Green
- Fixer Upper
- Horse
- Golf
- Fireplace
- Deck
- Garage
- Basement
- Pool
Property vs Single Family Average in T2C 1H6
Price
Year Built
Visits
In The Neighbourhood
Just Listed
Calgary
$ 449,900
- Type
- Single Family
- Size
- 1,094 SqFt
- Rooms
- 3 Beds + 1 Baths
Royal LePage Benchmark
Just Listed
Calgary
$ 569,900
- Type
- Single Family
- Size
- 954 SqFt
- Rooms
- 3 Beds + 2 Baths
Century 21 Bamber Realty LTD.
Calgary
$ 549,900
- Type
- Single Family
- Size
- 1,103 SqFt
- Rooms
- 2 Beds + 1 Baths
RE/MAX House of Real Estate
Calgary
$ 499,000
- Type
- Single Family
- Size
- 780 SqFt
- Rooms
- 3 Beds + 2 Baths
Greater Calgary Real Estate
 Data is supplied by Pillar 9™ MLS® System. Pillar 9™ is the owner of the copyright in its MLS® System. Data is deemed reliable but is not guaranteed accurate by Pillar 9™. The trademarks MLS®, Multiple Listing Service® and the associated logos are owned by The Canadian Real Estate Association (CREA) and identify the quality of services provided by real estate professionals who are members of CREA. Used under license.