
Golf Course
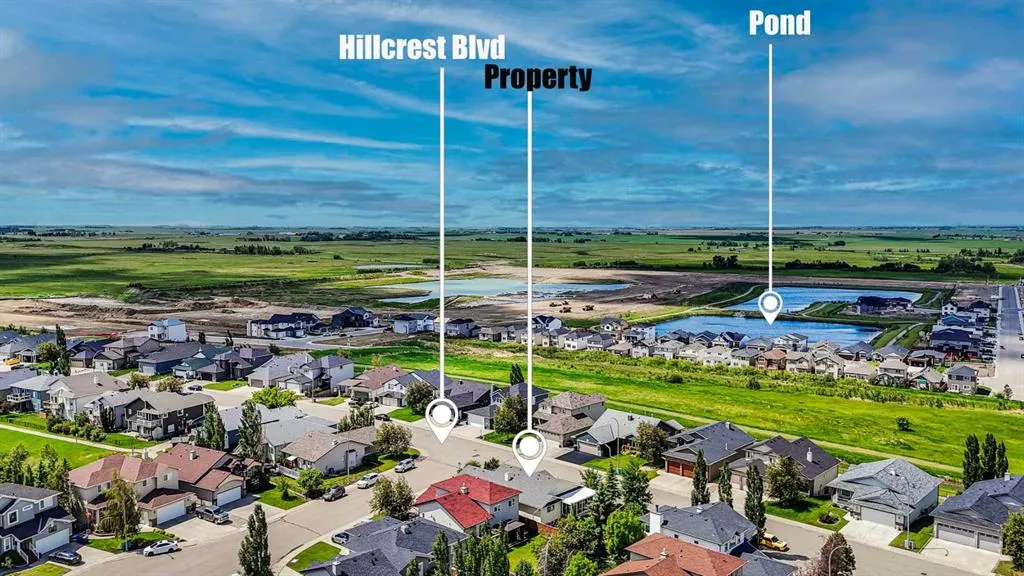
Address
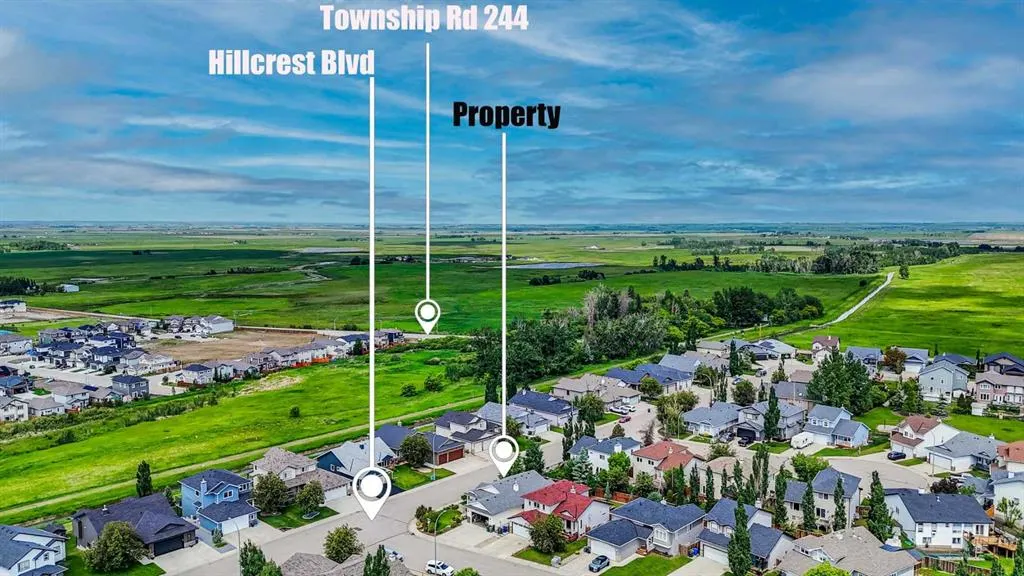
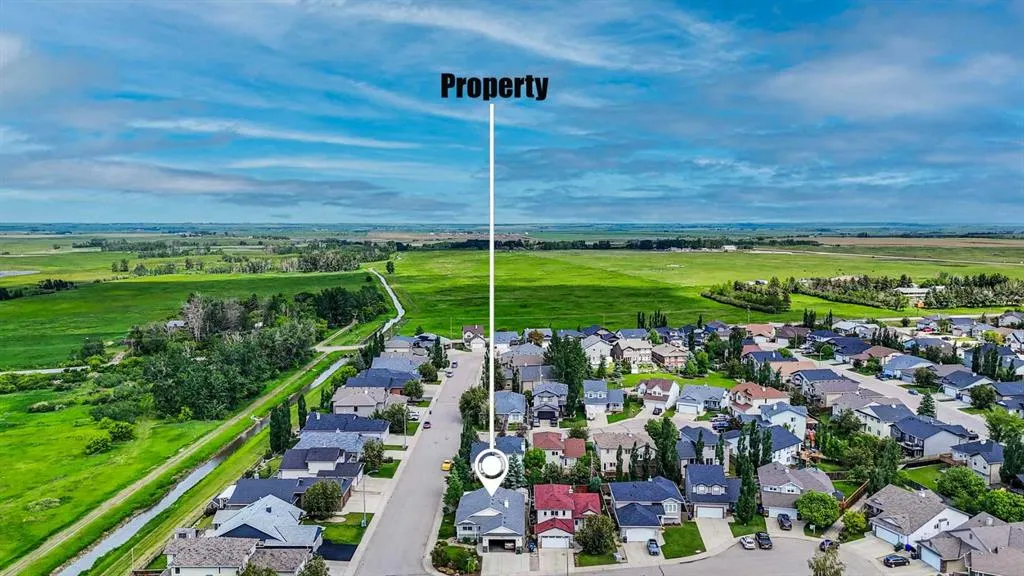
144 Hillcrest Cape, Strathmore, AB
Price
$ 600,000
Property Attributes
- ID#A2340454
- TypeSingle Family
- Listing Status Active
- CityStrathmore
- NeighbourhoodHillview Estates
- Postal CodeT1P 0A4
- StyleBungalow
- Year Built2006
- Price$ 600,000
- Bedrooms4
- Full Bathrooms3
- Half Bathrooms0
- Sqr Footage1439
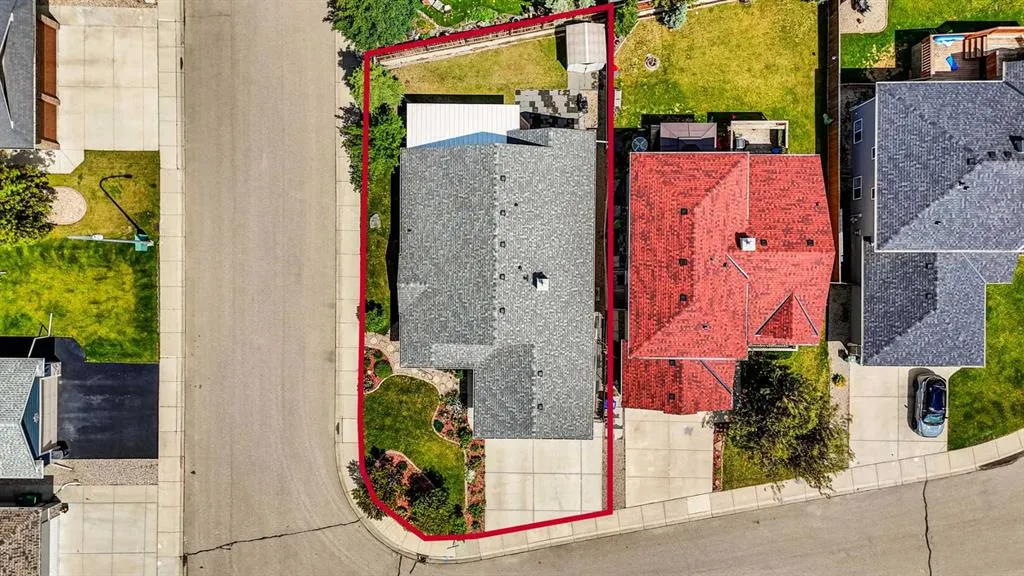
- Lot Size0.135904 Acres
Data Source:
Pillar 9 Technologies
Property Description
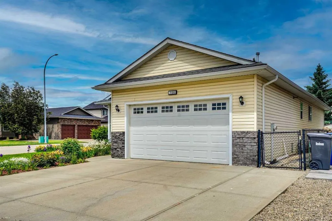
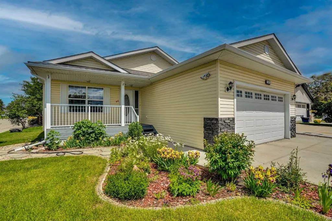
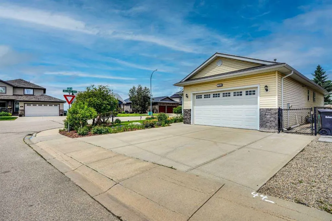
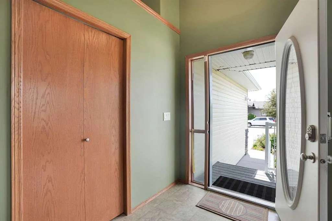
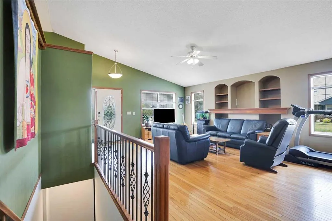
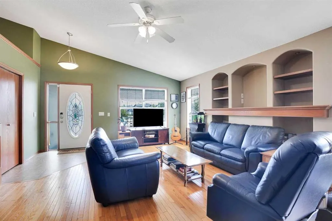
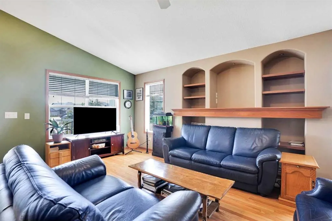
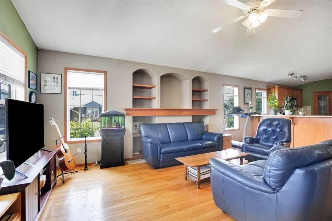
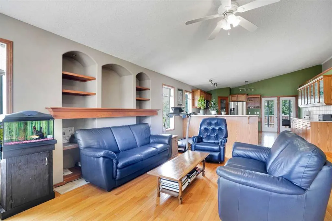
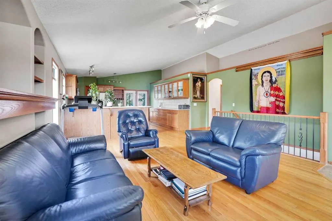
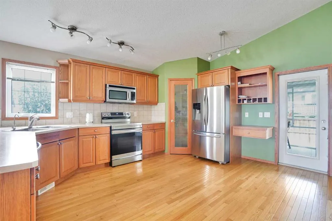
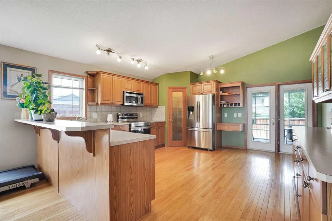
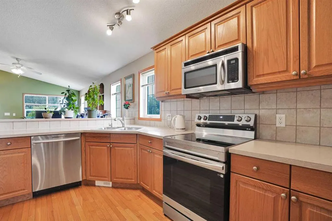
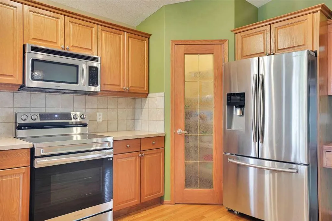
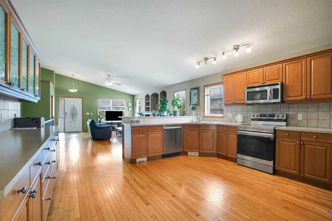
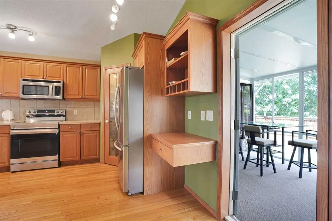
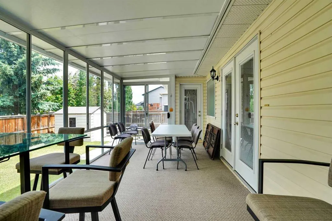
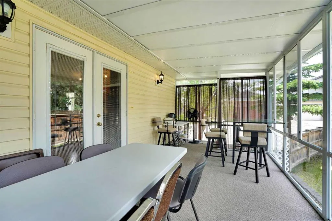
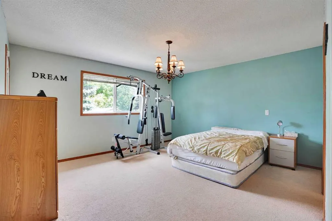
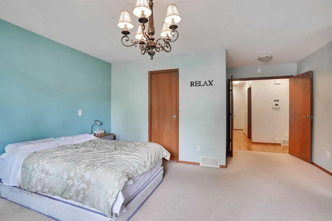
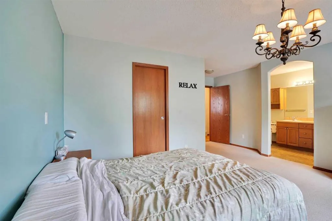
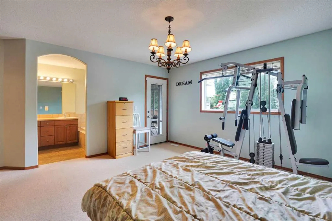
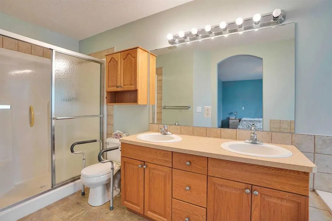
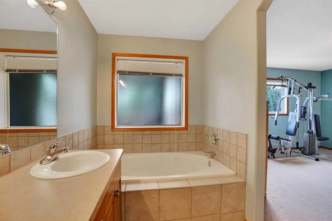
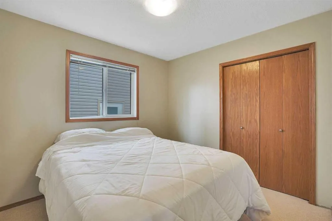
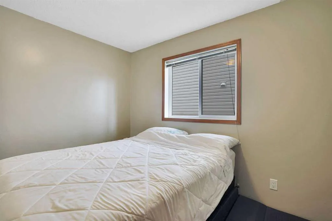
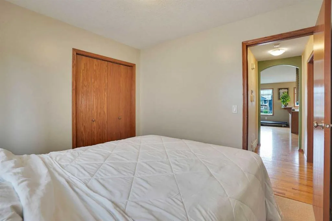
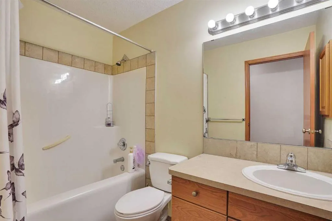
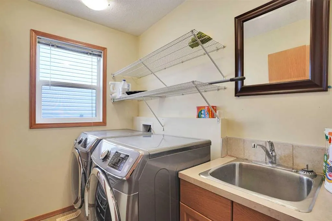
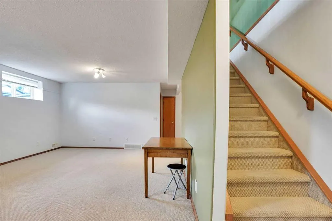
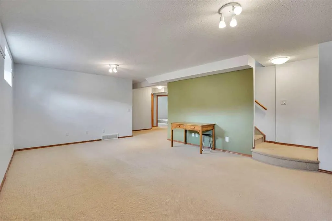
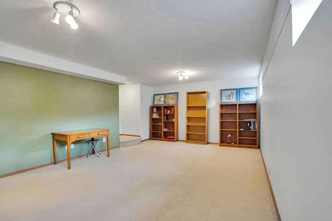
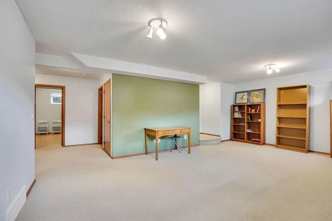
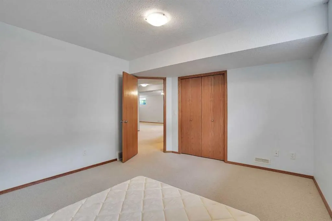
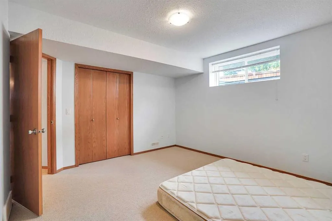
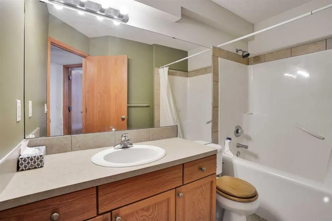
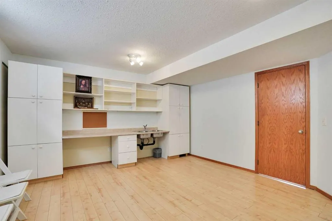
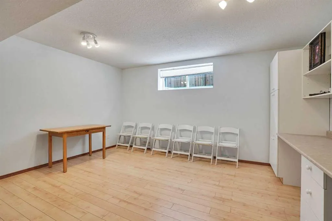
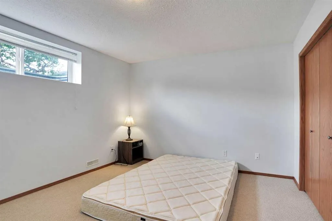
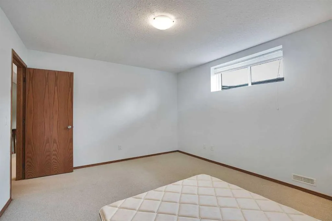
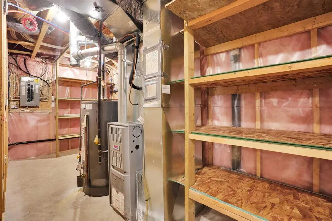
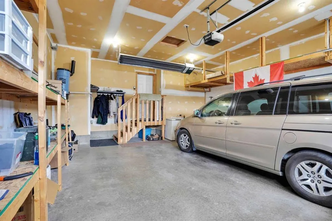
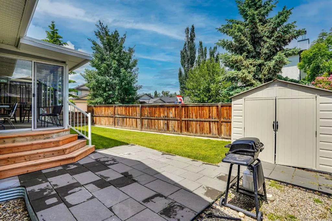
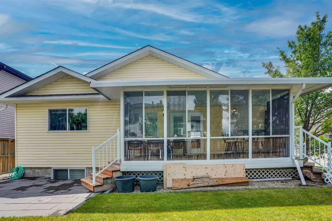
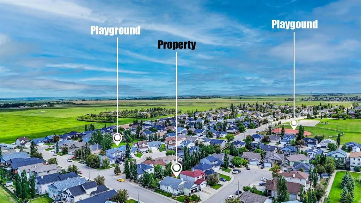
A well-kept bungalow with a finished basement in Hillview Estates, Strathmore. Situated on a corner lot, this 1439 square feet house offers room for a growing family. The main floor consists of a large living room with an entertainment centre, an open kitchen with breakfast bar, built-in cabinets, a pantry, and an eating area. The large master bedroom has its own 5-piece ensuite and walk-in closet. There is another good-sized bedroom, one more full bath, and a laundry room. In addition, a 3-season sunroom was nicely built at rear of the house, with access from both the kitchen and the master bedroom, good for gatherings or just for unwinding. The basement has a spacious family room, 2 large bedrooms, a flex room with double sinks, a full bath, storage, and a utility room. The house is also equipped with A/C and a heated garage. Windows on the side of the corner lot brings in a lot of sunlight. SHINGLES REPLACED in 2025, EAVESTROUGHS & DOWNSPOUTS in 2026. Beautifully landscaped! Neat and bright! Ready for you make it your new home!
| Price History | |
|---|---|
| 8/26/2026 | Listed $600,000 |
General Features
| Heating | Forced Air |
|---|---|
| Cooling | Central Air |
| Roof | Asphalt Shingle |
| Appliances | Central Air Conditioner,Dishwasher,Dryer,Electric Stove,Garage Control(s),Range Hood,Refrigerator,Washer,Window Coverings |
| Zoning | R1 |
| Number of Garage Spaces | 2 |
| Restrictions | Restrictive Covenant |
| Year Built | 2006 |
| Architectural Style | Bungalow |
| Community Features | Golf,Park,Playground,Schools Nearby,Shopping Nearby,Sidewalks,Street Lights |
| Levels | One |
| Property Subtype | Detached |
| Transaction Type | For Sale |
| County | Wheatland County |
| Property Type | Residential |
| Subdivision Name | Hillview Estates |
| Parking Total | 4 |
| Construction Materials | Stone,Vinyl Siding |
| Full Baths | 3 |
| Status | Active |
| City | Strathmore |
| Basement Development | Finished |
| Virtual Tour URL Unbranded | https://unbranded.youriguide.com/144_hillcrest_cape_strathmore_ab |
| Structure Type | House |
| Virtual Tour URL Branded | https://youriguide.com/144_hillcrest_cape_strathmore_ab |
| Standard Status | Active |
| Condo Type | Not a Condo |
| Suite | No |
Interior Features
| Interior Features | Breakfast Bar,Ceiling Fan(s),Central Vacuum,Vinyl Windows |
|---|---|
| Basement | Full |
| Flooring | Carpet,Ceramic Tile,Hardwood |
| Basement Features | Other |
| Bedrooms Above Grade | 2 |
| Rooms Above Grade | 6 |
| Ensuite | Yes |
| Total Bedrooms | 4 |
| Below Grade Finished Area | 1323.66 |
| Below Grade Finished Area Unit Type | SquareFeet |
| Total Baths | 3 |
| Laundry Features | Main Level |
| Five Piece Ensuite Bath | 1 |
| Main Level Finished Area | 1439.23 |
| Main Level Finished Area Metres | 133.71 |
| Main Level Finished Area SF | 1439.23 |
| Main Level Finished Area Srch Sq | 1439.23 |
| Main Level Areas | SquareFeet |
Exterior Features
| Exterior Features | None |
|---|---|
| Lot Features | Corner Lot,Landscaped |
| Fencing | Fenced |
| Inclusions | N/A |
| Parking Features | Double Garage Attached,Driveway,Front Drive,Garage Door Opener,Heated Garage |
| Frontage Length | 16.82M 55`2 |
| Foundation | Poured Concrete |
| Lot Size Acres | 0.14 |
| Garage Y/N | Yes |
| Lot Size Square Feet | 5920 |
| Frontage Ft | 55.19 |
| Patio And Porch Features | Enclosed,Front Porch,Glass Enclosed,Patio |
Amenities
- Foreclosure
- Views
- Short Sale
- New Construction
- Adult 55+
- Lease To Own
- No Strata Fees
- Furnished
- Primary On Main
- Air Conditioning
- Seller Finance
- Green
- Fixer Upper
- Horse
- Golf
- Fireplace
- Deck
- Garage
- Basement
- Pool
Property vs Single Family Average in T1P 0A4
Price
Year Built
Visits
In The Neighbourhood
Views
Strathmore
$ 575,000
- Type
- Single Family
- Size
- 1,485 SqFt
- Rooms
- 5 Beds + 3 Baths
Town Residential
Golf Course
Strathmore
$ 774,900
- Type
- Single Family
- Size
- 1,590 SqFt
- Rooms
- 3 Beds + 2.5 Baths
CIR Realty
Golf Course
Strathmore
$ 419,900
- Type
- Single Family
- Size
- 1,450 SqFt
- Rooms
- 3 Beds + 2.5 Baths
Royal LePage Benchmark
Open House
Strathmore
$ 609,900
- Type
- Single Family
- Size
- 2,573 SqFt
- Rooms
- 3 Beds + 2.5 Baths
CIR Realty
 Data is supplied by Pillar 9™ MLS® System. Pillar 9™ is the owner of the copyright in its MLS® System. Data is deemed reliable but is not guaranteed accurate by Pillar 9™. The trademarks MLS®, Multiple Listing Service® and the associated logos are owned by The Canadian Real Estate Association (CREA) and identify the quality of services provided by real estate professionals who are members of CREA. Used under license.