
Golf Course
Address
123 Hillview Road, Strathmore, AB
Price
$ 774,900
Property Attributes
- ID#A2338442
- TypeSingle Family
- Listing Status Active
- CityStrathmore
- NeighbourhoodHillview Estates
- Postal CodeT1P 1W2
- StyleBungalow
- Year Built2002
- Price$ 774,900
- Bedrooms3
- Full Bathrooms2
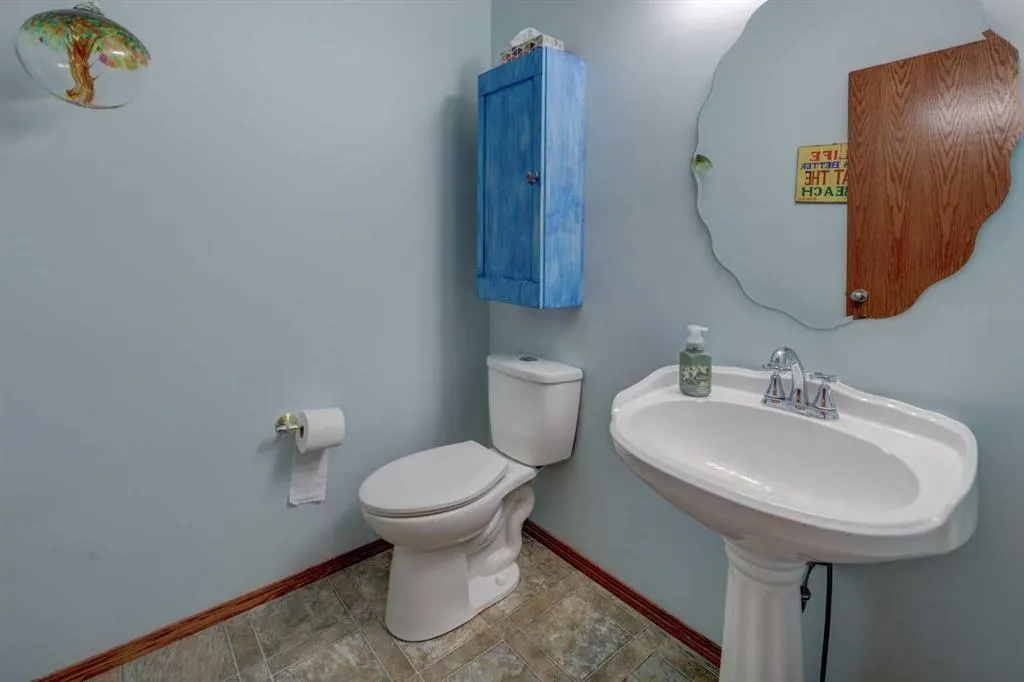
- Half Bathrooms1
- Sqr Footage1590
- Lot Size0.208792 Acres
Data Source:
Pillar 9 Technologies
Property Description
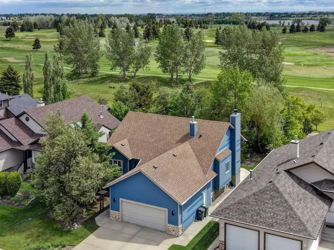
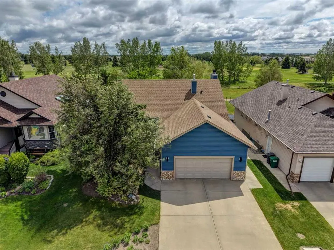
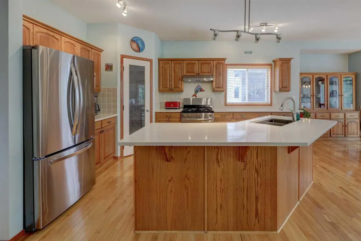
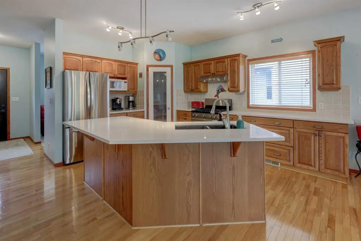
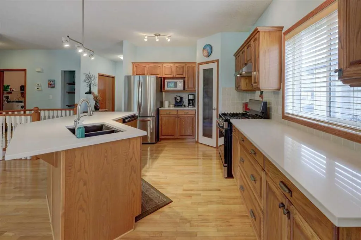
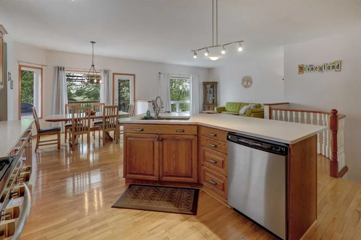
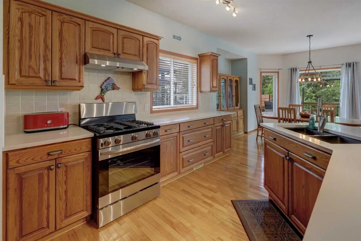
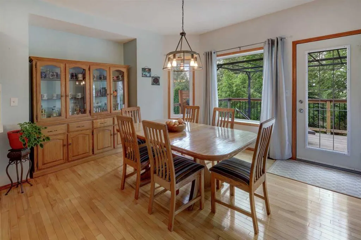
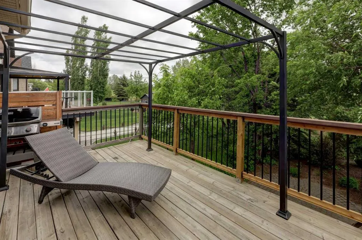
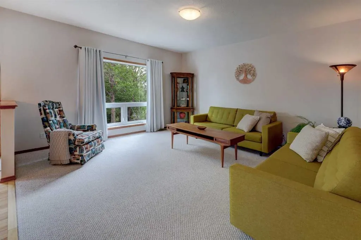
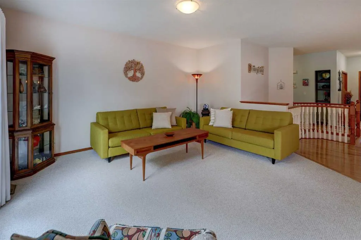
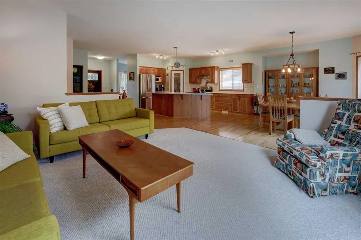
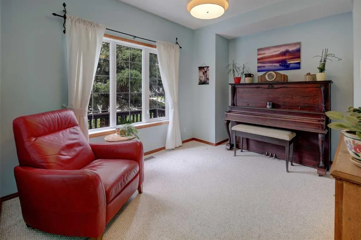
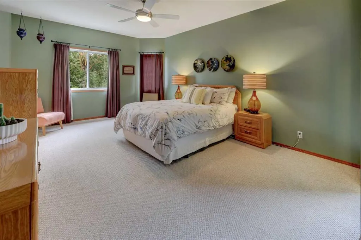
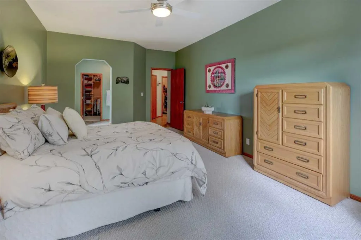
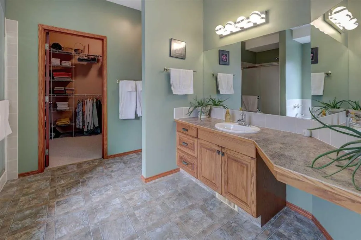
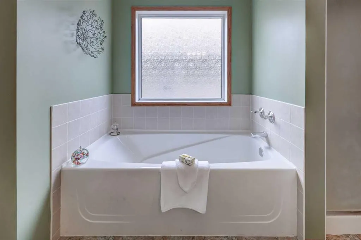
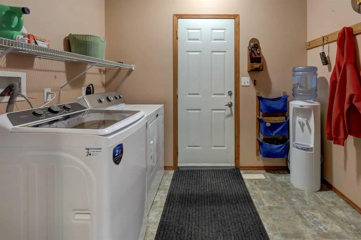
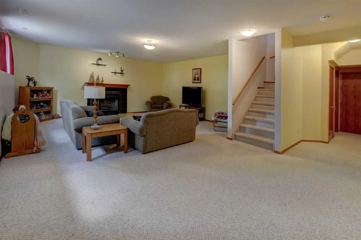
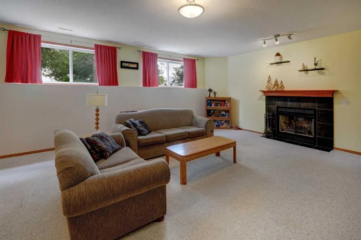
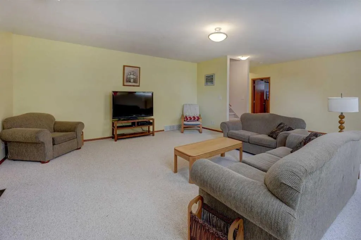
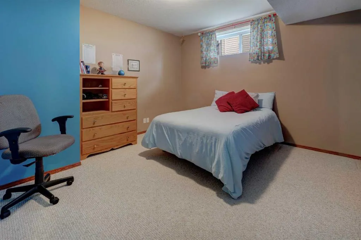
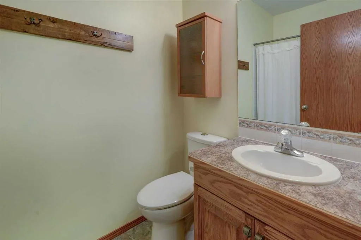
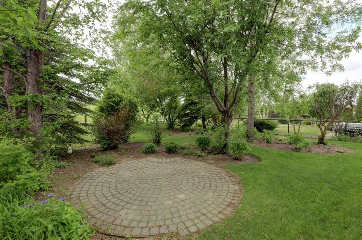
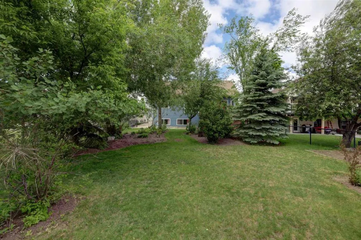
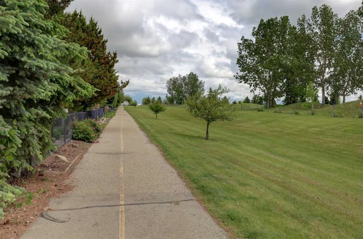
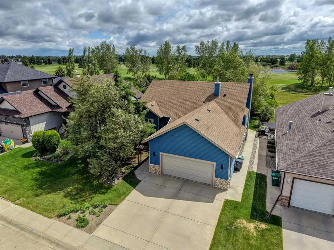
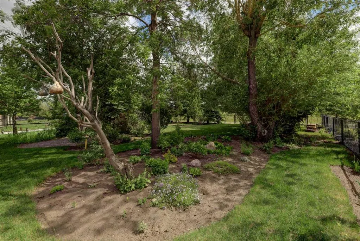
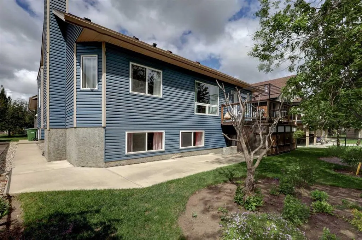
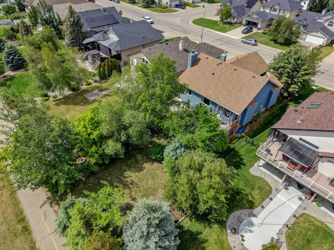
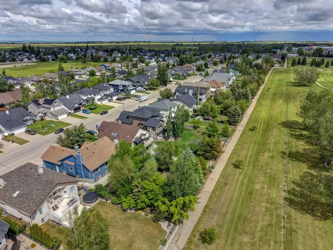
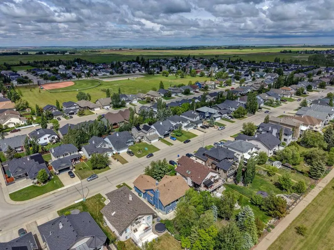
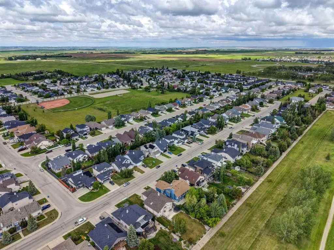
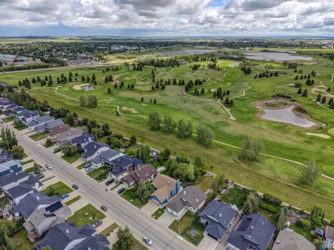
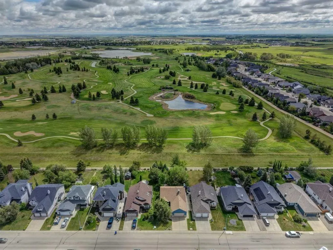
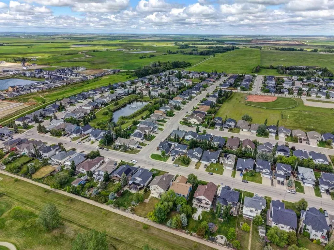
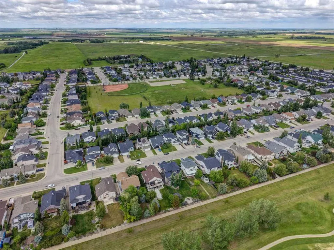
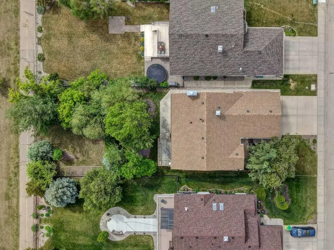
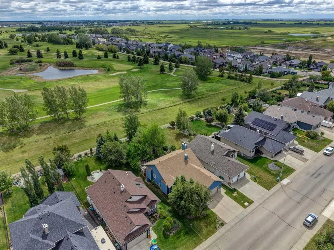
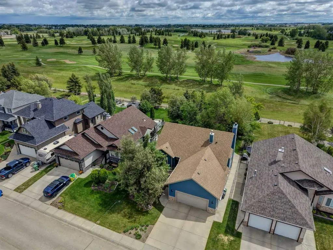
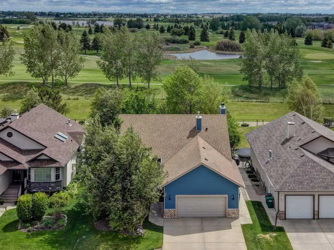
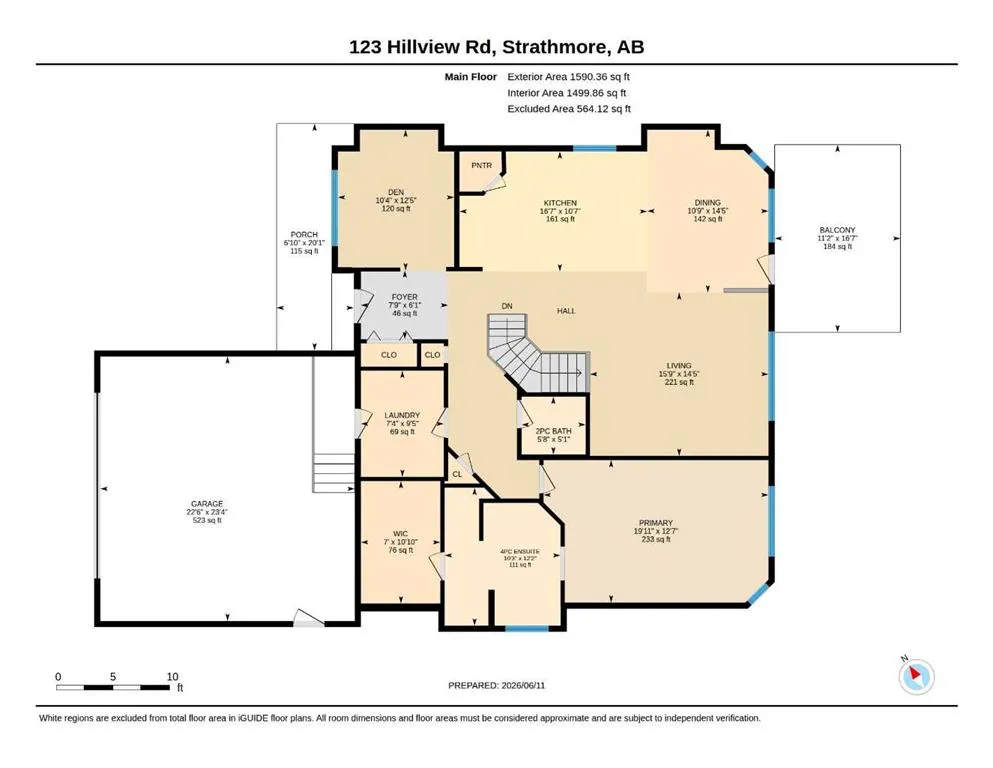
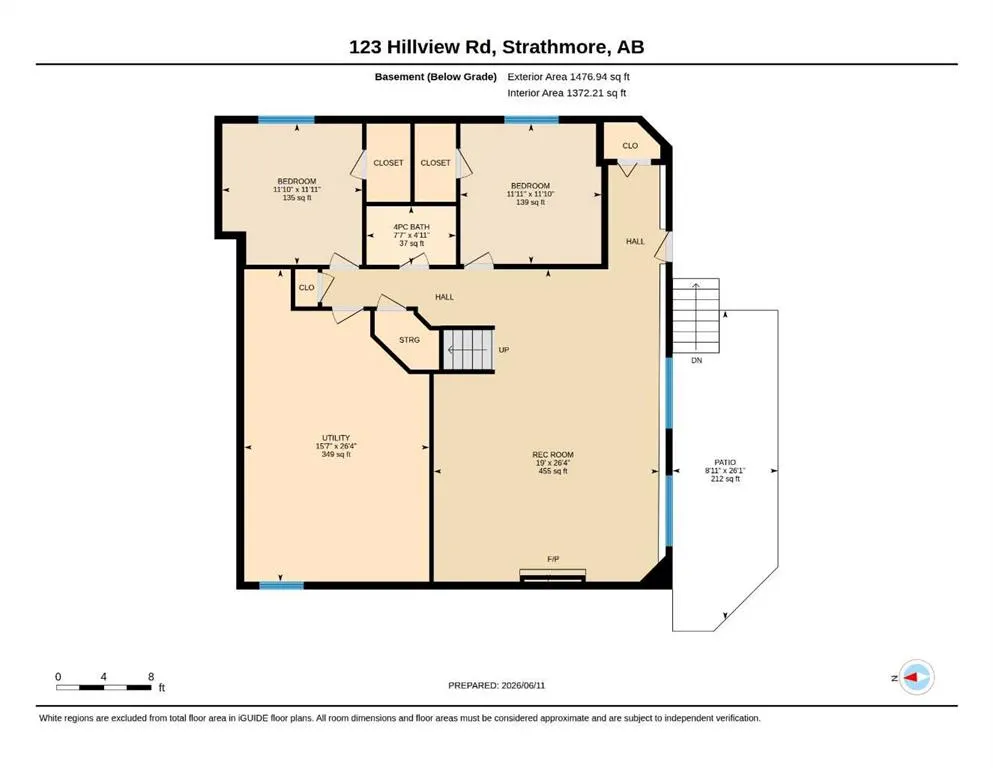
Discover an exceptional bungalow in Hillview, offered for sale by its original owners. With more than 3,000 sq. ft. of developed living space, this thoughtfully designed home delivers generous proportions, quality updates, and an impressive golf course setting.The bright, open-concept main floor is highlighted by 9-foot ceilings, beautiful hardwood flooring, and a comfortable layout suited to both entertaining and everyday living. The updated kitchen features quartz countertops and modern appliances, flowing seamlessly into the spacious dining and living areas. A separate sitting room or den provides flexible space for a home office, reading room, or private retreat. The main level also includes a well-appointed primary bedroom and convenient laundry facilities. Downstairs, the fully developed walk-up basement offers two additional bedrooms, a 4-piece bathroom, ample storage, and an inviting family room centred around a wood-burning fireplace. Two furnaces—one serving each level—provide efficient, year-round comfort. Set on an expansive 9,000+ sq. ft. lot, the property backs directly onto the Strathmore Golf Course and walking path. The south-facing backyard is surrounded by mature trees, creating a private, sun-filled outdoor oasis. Offering an outstanding combination of space, privacy, location, and bungalow living, this distinctive Hillview property is not to be missed.
| Price History | |
|---|---|
| 8/19/2026 | Listed $774,900 |
General Features
| Heating | Forced Air |
|---|---|
| Cooling | None |
| Roof | Asphalt Shingle |
| Appliances | Dishwasher,Dryer,Gas Stove,Refrigerator,Washer,Window Coverings |
| Zoning | R1 |
| Number of Garage Spaces | 2 |
| Restrictions | Utility Right Of Way |
| Year Built | 2002 |
| Architectural Style | Bungalow |
| Community Features | Golf,Playground,Schools Nearby,Walking/Bike Paths |
| Levels | One |
| Property Subtype | Detached |
| Transaction Type | For Sale |
| County | Wheatland County |
| Property Type | Residential |
| Subdivision Name | Hillview Estates |
| Parking Total | 4 |
| Construction Materials | Vinyl Siding,Wood Frame |
| Full Baths | 2 |
| Status | Active |
| City | Strathmore |
| Basement Development | Finished |
| Virtual Tour URL Unbranded | https://unbranded.youriguide.com/123_hillview_rd_strathmore_ab/ |
| Structure Type | House |
| Standard Status | Active |
| Condo Type | Not a Condo |
| Suite | No |
Interior Features
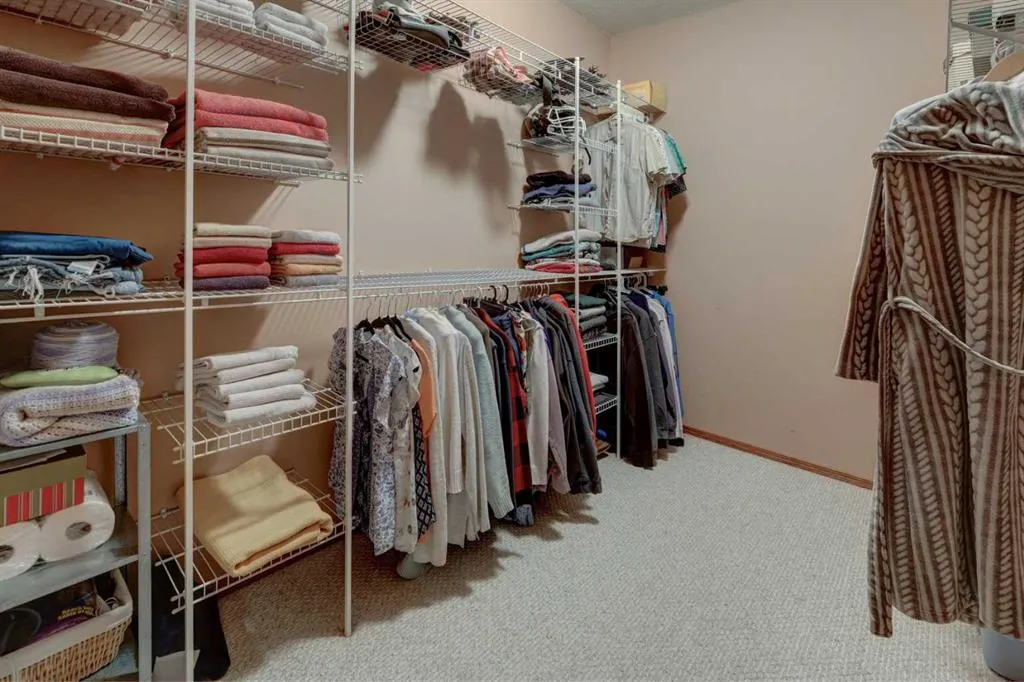
| Interior Features | Ceiling Fan(s),Central Vacuum,High Ceilings,No Animal Home,No Smoking Home,Open Floorplan,Pantry,Quartz Counters,Storage,Vinyl Windows,Walk-In Closet(s) |
|---|---|
| Basement | Full |
| Flooring | Carpet,Hardwood |
| Fireplace Features | Basement,Wood Burning |
| Fireplaces Total | 1 |
| Basement Features | Walk Up |
| Half Baths | 1 |
| Bedrooms Above Grade | 1 |
| Rooms Above Grade | 6 |
| Ensuite | Yes |
| Total Bedrooms | 3 |
| Below Grade Finished Area | 1476.94 |
| Below Grade Finished Area Unit Type | SquareFeet |
| Total Baths | 3 |
| Laundry Features | Main Level |
| Four Piece Ensuite Bath | 1 |
| Main Level Finished Area | 1590.36 |
| Main Level Finished Area Metres | 147.75 |
| Main Level Finished Area SF | 1590.36 |
| Main Level Finished Area Srch Sq | 1590.36 |
| Main Level Areas | SquareFeet |
Exterior Features
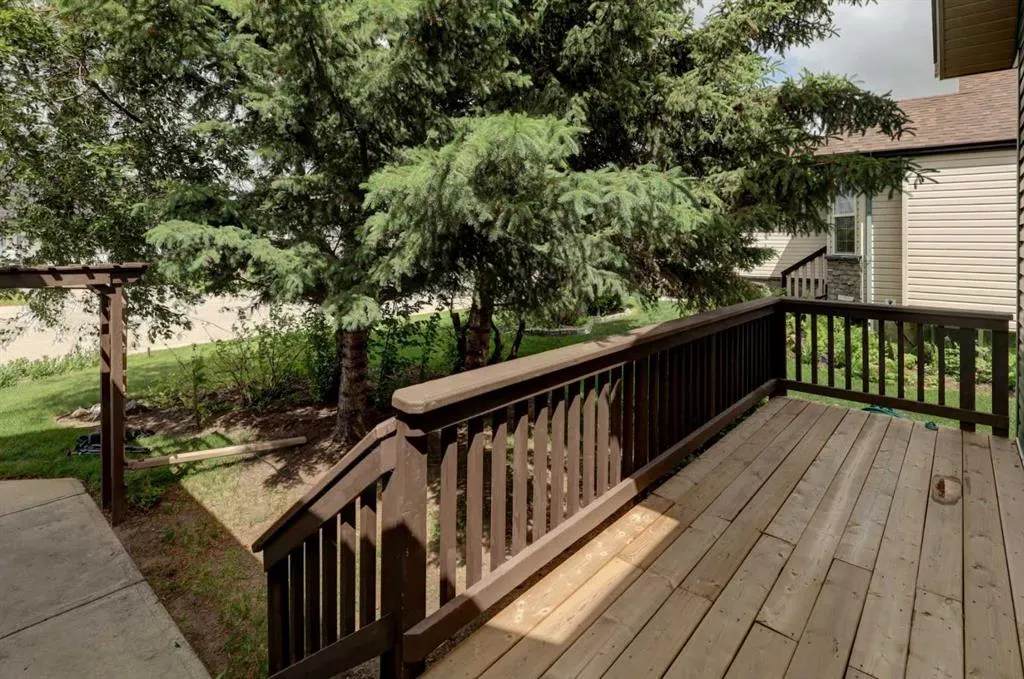
| Exterior Features | Balcony,BBQ gas line,Private Yard |
|---|---|
| Lot Features | Backs on to Park/Green Space,Lawn,Low Maintenance Landscape,Many Trees,No Neighbours Behind,On Golf Course |
| Fencing | Fenced |
| Inclusions | Firepit |
| Parking Features | Double Garage Attached |
| Frontage Length | 16.76M 55`0 |
| Foundation | Poured Concrete |
| Lot Size Acres | 0.21 |
| Garage Y/N | Yes |
| Lot Size Square Feet | 9095 |
| Frontage Ft | 54.99 |
| Patio And Porch Features | See Remarks |
Amenities
- Foreclosure
- Views
- Short Sale
- New Construction
- Adult 55+
- Lease To Own
- No Strata Fees
- Furnished
- Primary On Main
- Air Conditioning
- Seller Finance
- Green
- Fixer Upper
- Horse
- Golf
- Fireplace
- Deck
- Garage
- Basement
- Pool
Property vs Single Family Average in T1P 1W2
Price
Year Built
Visits
In The Neighbourhood
Views
Strathmore
$ 575,000
- Type
- Single Family
- Size
- 1,485 SqFt
- Rooms
- 5 Beds + 3 Baths
Town Residential
Golf Course
Strathmore
$ 600,000
- Type
- Single Family
- Size
- 1,439 SqFt
- Rooms
- 4 Beds + 3 Baths
CIR Realty
Golf Course
Strathmore
$ 419,900
- Type
- Single Family
- Size
- 1,450 SqFt
- Rooms
- 3 Beds + 2.5 Baths
Royal LePage Benchmark
Open House
Strathmore
$ 609,900
- Type
- Single Family
- Size
- 2,573 SqFt
- Rooms
- 3 Beds + 2.5 Baths
CIR Realty
 Data is supplied by Pillar 9™ MLS® System. Pillar 9™ is the owner of the copyright in its MLS® System. Data is deemed reliable but is not guaranteed accurate by Pillar 9™. The trademarks MLS®, Multiple Listing Service® and the associated logos are owned by The Canadian Real Estate Association (CREA) and identify the quality of services provided by real estate professionals who are members of CREA. Used under license.