






Address
2034 52 Avenue Sw, Calgary, AB
Price
$ 2,239,000
Property Attributes
- ID#A2317614
- TypeSingle Family
- Listing Status Active
- CityCalgary
- AreaCAL Zone W
- NeighbourhoodNorth Glenmore Park
- Postal CodeT3E 1K1
- Style3 (or more) Storey
- Year Built2026
- Price$ 2,239,000
- Bedrooms5
- Full Bathrooms4
- Half Bathrooms1
- Sqr Footage3187
- Lot Size0.087466 Acres
Data Source:
Pillar 9 Technologies
Property Description
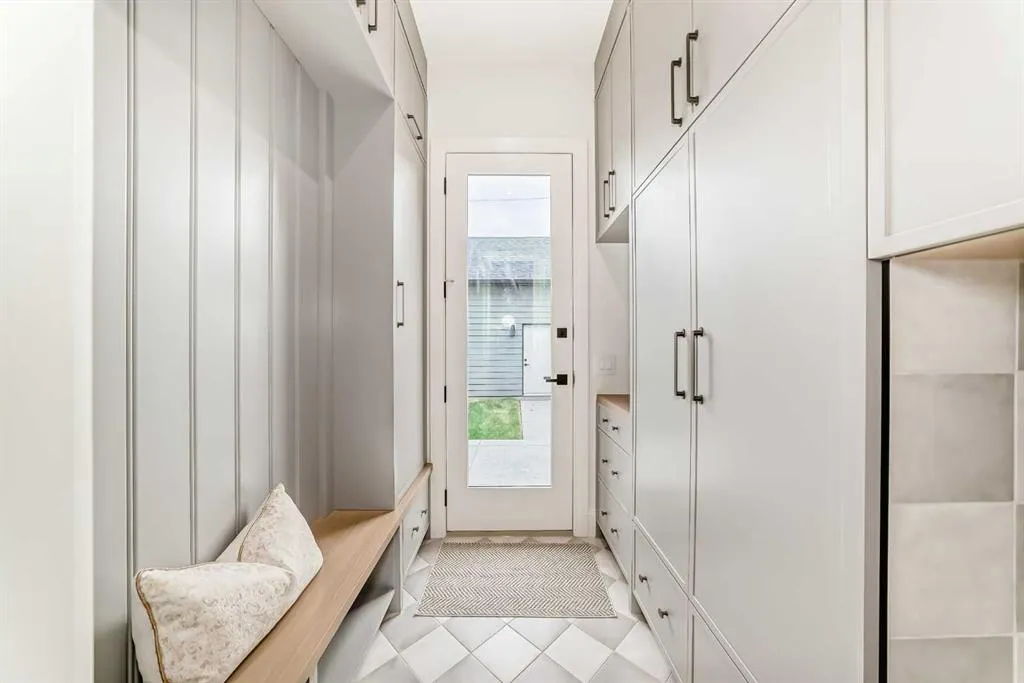
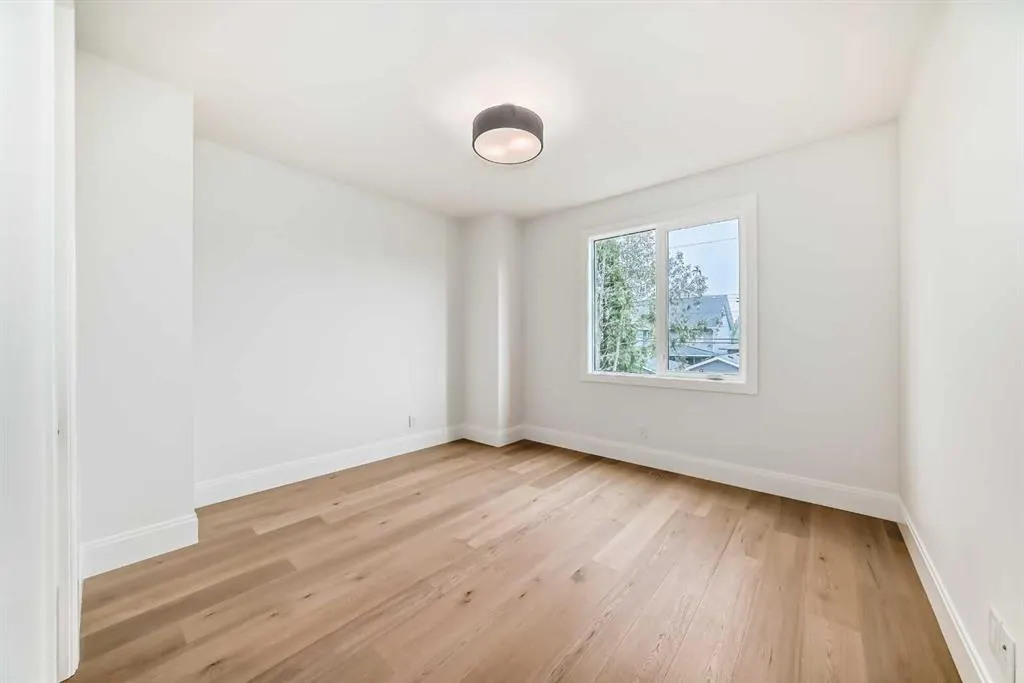
** Open House: Saturday, September 5th 3-4pm and Sunday, September 6th 2-3pm ** Welcome to this masterfully designed detached home in North Glenmore Park, spanning three finished levels above grade plus a fully developed basement. From the moment you step inside, the thoughtful layout, upscale finishes, and custom details are immediately apparent. The bright front dining room flows seamlessly into a gourmet kitchen equipped with premium JennAir appliances and a large quartz island featuring exceptional hidden storage. An inviting living room provides the perfect space for everyday comfort and entertaining, while the functional mudroom offers custom built-ins and a dedicated pet spa. The second level features two spacious secondary bedrooms sharing a custom full bath, along with a charming nook with built-in storage for added functionality. The luxurious primary retreat serves as a true sanctuary, complete with vaulted ceilings, a Juliette balcony, a dual-sided fireplace, and a custom walk-in closet. Its spa-inspired ensuite offers ultimate comfort with a deep soaker tub, a walk-in shower with a built-in bench, undermount lighting, and in-floor heating. On the third floor, a private loft retreat includes an additional bedroom, dedicated ensuite, and access to a personal balcony. The fully finished lower level is optimized for relaxation and entertainment, hosting a gorgeous wet bar, a built-in media centre, a spacious living area, a dedicated home office, and cosy in-floor heating. Outside, the property is complete with a private backyard space and a double detached garage. Premium finishings define every corner of this exceptional property.
| Price History | |
|---|---|
| 6/5/2026 | Listed $2,239,000 |
General Features
| Heating | Forced Air |
|---|---|
| Cooling | Rough-In |
| Roof | Asphalt Shingle |
| Appliances | Built-In Oven,Dishwasher,Dryer,Gas Range,Range Hood,Refrigerator,Washer |
| Zoning | R-CG |
| Number of Garage Spaces | 2 |
| Restrictions | None Known |
| Year Built | 2026 |
| Architectural Style | 3 (or more) Storey |
| Community Features | Other,Park,Playground,Schools Nearby,Shopping Nearby,Sidewalks,Street Lights,Walking/Bike Paths |
| Levels | Three Or More |
| Property Subtype | Detached |
| Transaction Type | For Sale |
| County | Calgary |
| Property Type | Residential |
| Subdivision Name | North Glenmore Park |
| Parking Total | 2 |
| Construction Materials | Wood Frame |
| District | CAL Zone W |
| Full Baths | 4 |
| Status | Active |
| City | Calgary |
| Basement Development | Finished |
| New Construction Y/N | Yes |
| Structure Type | House |
| Standard Status | Active |
| Condo Type | Not a Condo |
| Suite | No |
Interior Features
| Interior Features | Built-in Features,Chandelier,Closet Organizers,Double Vanity,High Ceilings,Kitchen Island,No Animal Home,No Smoking Home,Open Floorplan,Quartz Counters,Soaking Tub,Vaulted Ceiling(s),Walk-In Closet(s |
|---|---|
| Basement | Full |
| Flooring | Hardwood,Tile |
| Fireplace Features | Gas |
| Fireplaces Total | 2 |
| Basement Features | Other |
| Half Baths | 1 |
| Bedrooms Above Grade | 4 |
| Rooms Above Grade | 9 |
| Ensuite | Yes |
| Total Bedrooms | 5 |
| Below Grade Finished Area | 981.10 |
| Below Grade Finished Area Unit Type | SquareFeet |
| Total Baths | 5 |
| Laundry Features | Upper Level |
| Five Piece Ensuite Bath | 1 |
| Main Level Finished Area | 1216.50 |
| Main Level Finished Area Metres | 113.02 |
| Main Level Finished Area SF | 1216.50 |
| Main Level Finished Area Srch Sq | 1216.50 |
| Main Level Areas | SquareFeet |
Exterior Features
| Exterior Features | Balcony,Other,Private Yard |
|---|---|
| Lot Features | Back Lane,Back Yard,Front Yard,Rectangular Lot,Street Lighting |
| Fencing | Fenced |
| Inclusions | None |
| Parking Features | Double Garage Detached |
| Frontage Length | 9.52M 31`3 |
| Foundation | Poured Concrete |
| Lot Size Acres | 0.09 |
| Garage Y/N | Yes |
| Lot Size Square Feet | 3810 |
| Frontage Ft | 31.24 |
| Patio And Porch Features | Balcony(s),Deck |
Amenities
- Foreclosure
- Views
- Short Sale
- New Construction
- Adult 55+
- Lease To Own
- No Strata Fees
- Furnished
- Primary On Main
- Air Conditioning
- Seller Finance
- Green
- Fixer Upper
- Horse
- Golf
- Fireplace
- Deck
- Garage
- Basement
- Pool
Property vs Single Family Average in T3E 1K1
Price
Year Built
Visits
In The Neighbourhood
Just Listed
Calgary
$ 1,499,000
- Type
- Single Family
- Size
- 2,239 SqFt
- Rooms
- 4 Beds + 3.5 Baths
eXp Realty
Golf Course
Calgary
$ 2,000,000
- Type
- Single Family
- Size
- 1,691 SqFt
- Rooms
- 3 Beds + 2.5 Baths
Century 21 Bamber Realty LTD.
Water Views
Calgary
$ 1,049,900
- Type
- Single Family
- Size
- 1,972 SqFt
- Rooms
- 5 Beds + 3.5 Baths
Real Broker
Golf Course
Calgary
$ 1,249,000
- Type
- Single Family
- Size
- 2,060 SqFt
- Rooms
- 5 Beds + 3.5 Baths
RE/MAX Complete Realty
Open House
Calgary
$ 3,195,000
- Type
- Single Family
- Size
- 3,746 SqFt
- Rooms
- 5 Beds + 4.5 Baths
RE/MAX House of Real Estate
Open House
Calgary
$ 1,549,900
- Type
- Single Family
- Size
- 2,222 SqFt
- Rooms
- 4 Beds + 4.5 Baths
RE/MAX House of Real Estate
Reduced
Calgary
$ 849,999
- Type
- Single Family
- Size
- 922 SqFt
- Rooms
- 3 Beds + 2 Baths
RE/MAX Landan Real Estate
 Data is supplied by Pillar 9™ MLS® System. Pillar 9™ is the owner of the copyright in its MLS® System. Data is deemed reliable but is not guaranteed accurate by Pillar 9™. The trademarks MLS®, Multiple Listing Service® and the associated logos are owned by The Canadian Real Estate Association (CREA) and identify the quality of services provided by real estate professionals who are members of CREA. Used under license.