
Price Reduction
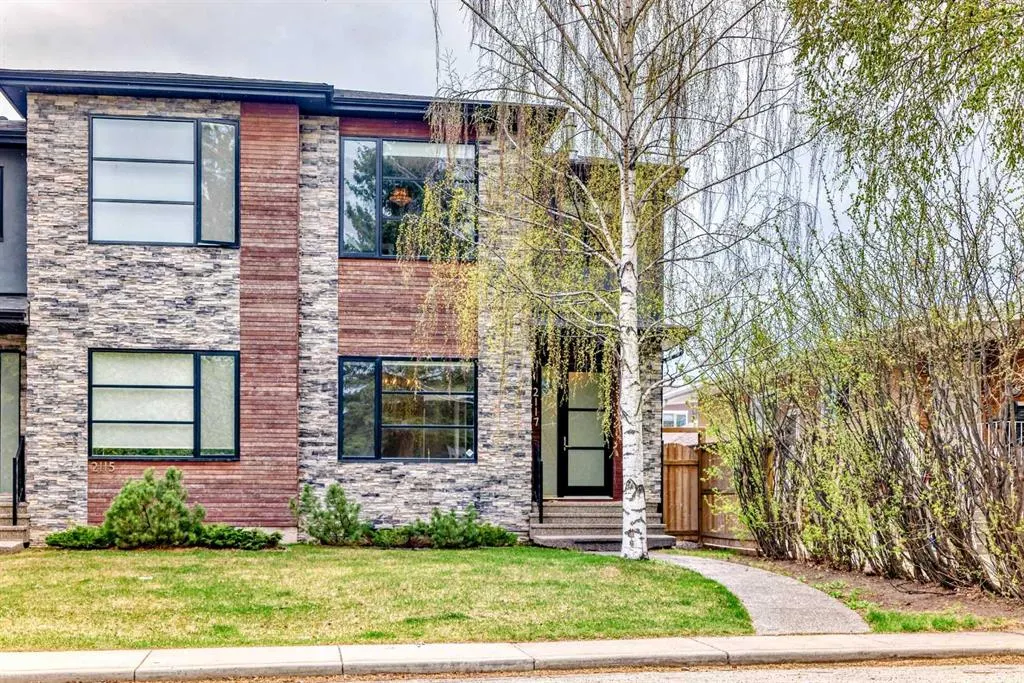
Address
2117 51 Avenue Sw, Calgary, AB
Price
$ 899,999
Property Attributes
- ID#A2297431
- TypeSingle Family
- Listing Status Active
- CityCalgary
- AreaCAL Zone W
- NeighbourhoodNorth Glenmore Park
- Postal CodeT3E 1J8
- Style2 Storey,Attached-Side by Side
- Year Built2013
- Price$ 899,999
- Bedrooms4
- Full Bathrooms3
- Half Bathrooms1
- Sqr Footage1930
- Lot Size0.069927 Acres
Data Source:
Pillar 9 Technologies
Property Description
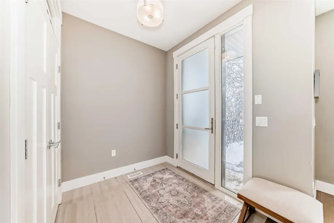
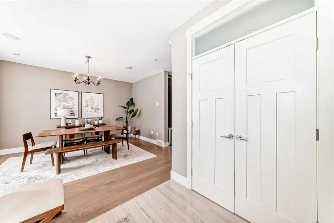
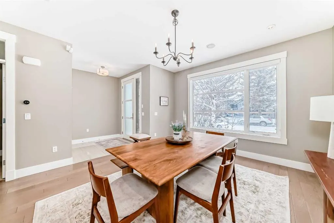
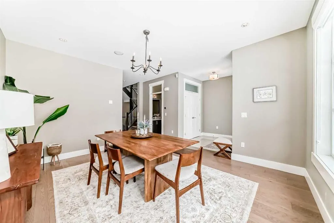
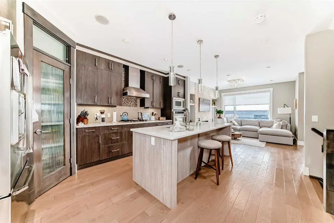
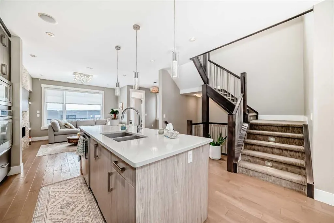
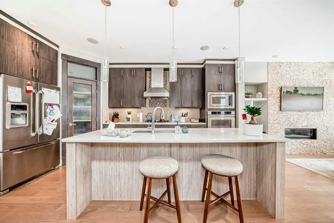
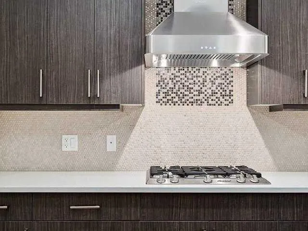
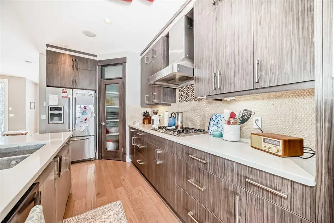
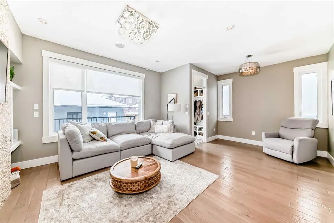
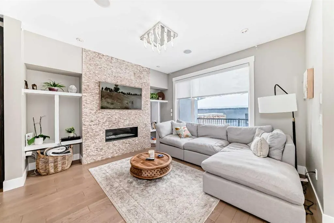
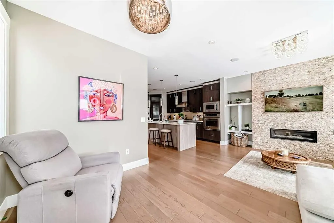
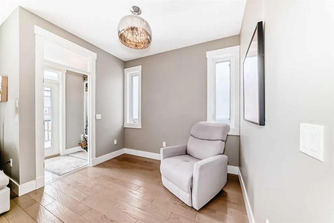
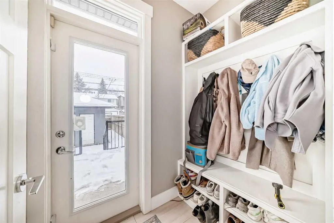
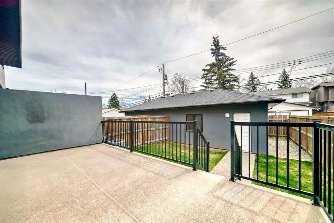
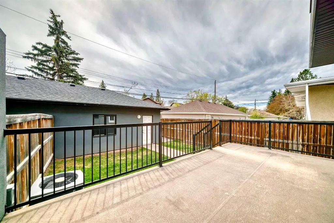
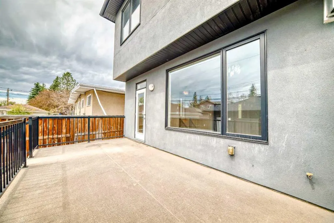
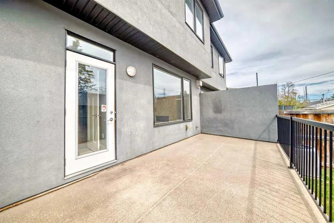
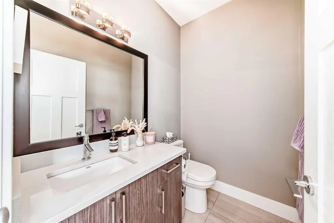
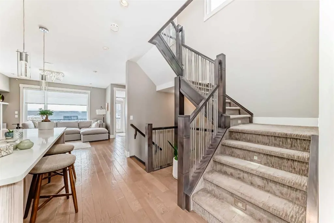
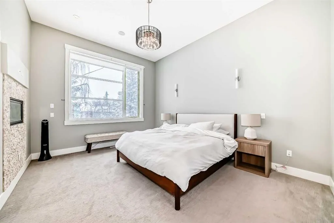
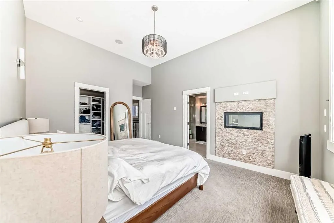
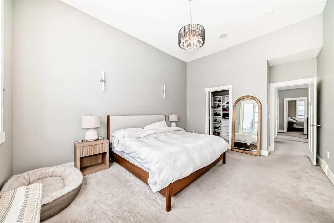
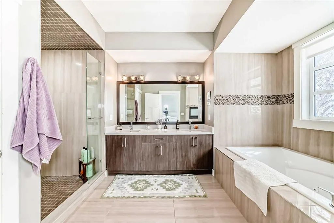
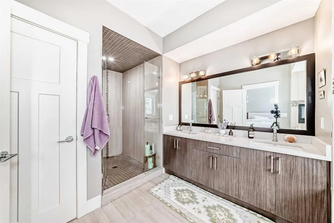
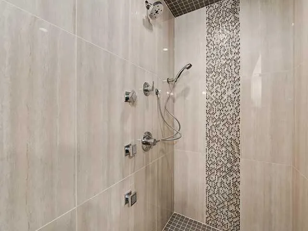
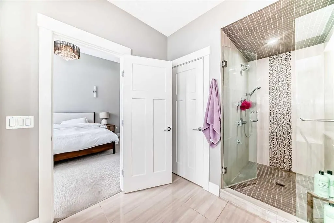
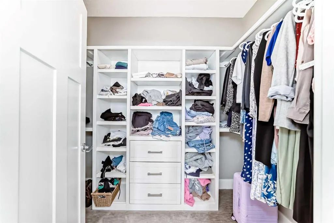
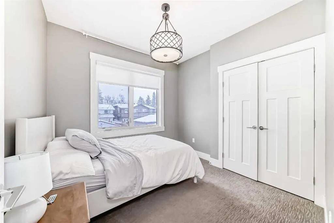
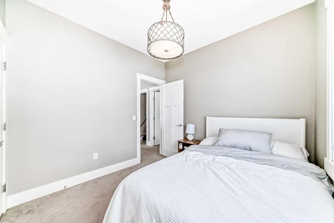
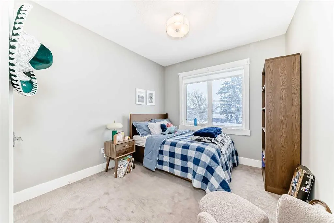
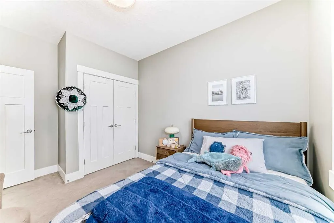
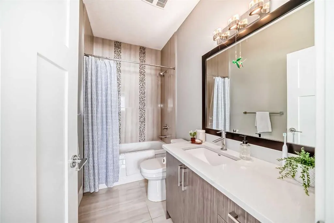
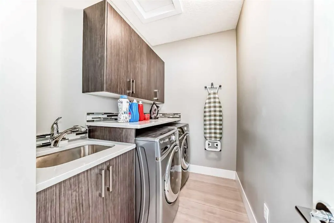
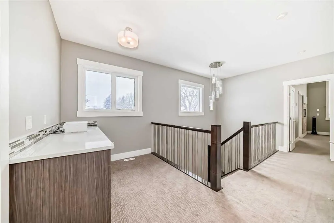
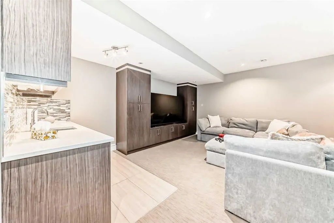
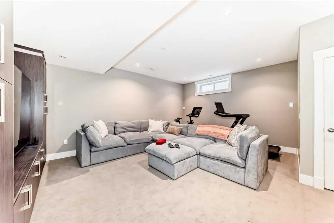
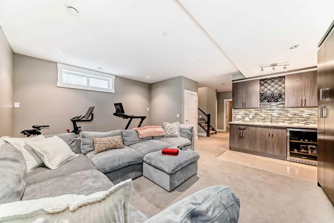
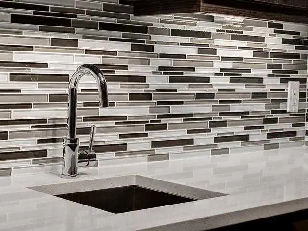
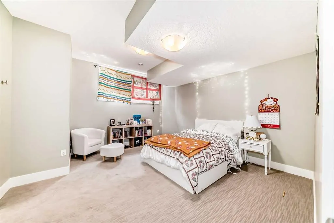
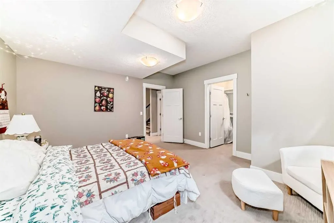
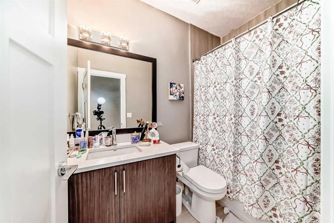
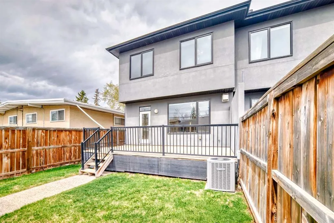
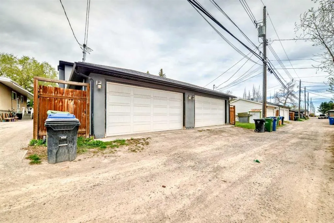
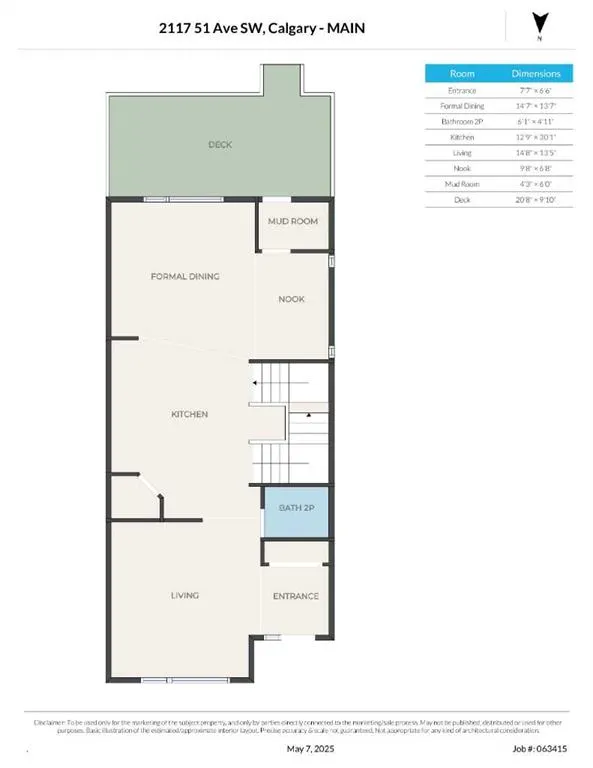
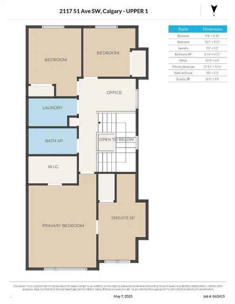
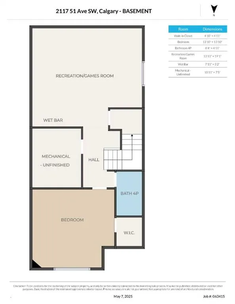
Welcome to 2117 51 Avenue SW, a beautifully crafted semi-detached home offering 2,706 sq ft of luxurious living space. This executive build features high-end finishes, impeccable design, and thoughtful details throughout. Features You'll Love: Main Floor: 9-foot ceilings, elegant engineered oak hardwood, and a cozy gas fireplace with built-ins Kitchen: Gourmet appliances, sleek cabinetry, Island with breakfast bar and a full pantry Upper Floor: 12-foot ceiling primary bedroom with a double-sided fireplace, spa-like ensuite, custom walk-in closet, and two additional spacious bedrooms Office & Laundry: Functional second-floor layout with office and dedicated laundry spaces Fully Finished Basement: Wet bar with wine fridge, media room built-ins, full bath, and large fourth bedroom with walk-in closet Outdoor Oasis: A well-sized deck with a gas line for your BBQ, perfect for summer evenings Parking: Detached double garage for convenience Located in desirable North Glenmore Park, this home is ideal for families, professionals, or anyone looking for elegance and comfort. Don’t miss this rare opportunity!
| Price History | |
|---|---|
| 4/8/2026 | Listed $969,750 |
| 5/5/2026 | 3$949,750 |
| 7/3/2026 | 3$929,750 |
| 8/15/2026 | 4$899,999 |
General Features
| Heating | Fireplace(s),Forced Air |
|---|---|
| Cooling | Central Air |
| Roof | Asphalt Shingle |
| Appliances | Bar Fridge,Dishwasher,Dryer,Gas Cooktop,Microwave,Oven-Built-In,Range Hood,Refrigerator,Washer,Window Coverings |
| Zoning | R-C2 |
| Number of Garage Spaces | 2 |
| Restrictions | None Known |
| Year Built | 2013 |
| Architectural Style | 2 Storey,Attached-Side by Side |
| Community Features | Park,Playground,Schools Nearby,Walking/Bike Paths |
| Levels | Two |
| Property Subtype | Semi Detached (Half Duplex) |
| Transaction Type | For Sale |
| County | Calgary |
| Property Type | Residential |
| Subdivision Name | North Glenmore Park |
| Parking Total | 2 |
| Construction Materials | Cedar,Concrete,Stone,Stucco |
| District | CAL Zone W |
| Full Baths | 3 |
| Status | Active |
| City | Calgary |
| Basement Development | Finished |
| Structure Type | Duplex |
| Standard Status | Active |
| Condo Type | Not a Condo |
| Suite | No |
Interior Features
| Interior Features | Breakfast Bar,Built-in Features,Double Vanity,High Ceilings,Jetted Tub,Kitchen Island,Low Flow Plumbing Fixtures,Open Floorplan,Pantry,Quartz Counters,Recessed Lighting,Vaulted Ceiling(s),Vinyl Windo |
|---|---|
| Basement | Full |
| Flooring | Carpet,Ceramic Tile,Hardwood |
| Entry Level | 1 |
| Fireplace Features | Family Room,Gas,Primary Bedroom,See Through,Tile |
| Fireplaces Total | 2 |
| Basement Features | None |
| Half Baths | 1 |
| Bedrooms Above Grade | 3 |
| Rooms Above Grade | 8 |
| Ensuite | Yes |
| Total Bedrooms | 4 |
| Below Grade Finished Area | 775.30 |
| Below Grade Finished Area Unit Type | SquareFeet |
| Common Walls | 1 Common Wall |
| Total Baths | 4 |
| Laundry Features | Laundry Room,Upper Level |
| Five Piece Ensuite Bath | 1 |
| Main Level Finished Area | 933.60 |
| Main Level Finished Area Metres | 86.73 |
| Main Level Finished Area SF | 933.60 |
| Main Level Finished Area Srch Sq | 933.60 |
| Main Level Areas | SquareFeet |
Exterior Features
| Exterior Features | BBQ gas line |
|---|---|
| Lot Features | Back Lane,Back Yard,Front Yard,Landscaped,Rectangular Lot,Treed |
| Fencing | Fenced |
| Inclusions | N/A |
| Parking Features | Double Garage Detached,Garage Door Opener |
| Frontage Length | 7.62M 25`0 |
| Foundation | Poured Concrete |
| Lot Size Acres | 0.07 |
| Garage Y/N | Yes |
| Lot Size Square Feet | 3046 |
| Frontage Ft | 25.00 |
| Patio And Porch Features | Deck |
Amenities
- Foreclosure
- Views
- Short Sale
- New Construction
- Adult 55+
- Lease To Own
- No Strata Fees
- Furnished
- Primary On Main
- Air Conditioning
- Seller Finance
- Green
- Fixer Upper
- Horse
- Golf
- Fireplace
- Deck
- Garage
- Basement
- Pool
Property vs Single Family Average in T3E 1J8
Price
Year Built
Visits
In The Neighbourhood
Just Listed
Calgary
$ 1,499,000
- Type
- Single Family
- Size
- 2,239 SqFt
- Rooms
- 4 Beds + 3.5 Baths
eXp Realty
Golf Course
Calgary
$ 2,000,000
- Type
- Single Family
- Size
- 1,691 SqFt
- Rooms
- 3 Beds + 2.5 Baths
Century 21 Bamber Realty LTD.
Water Views
Calgary
$ 1,049,900
- Type
- Single Family
- Size
- 1,972 SqFt
- Rooms
- 5 Beds + 3.5 Baths
Real Broker
Golf Course
Calgary
$ 1,249,000
- Type
- Single Family
- Size
- 2,060 SqFt
- Rooms
- 5 Beds + 3.5 Baths
RE/MAX Complete Realty
Open House
Calgary
$ 3,195,000
- Type
- Single Family
- Size
- 3,746 SqFt
- Rooms
- 5 Beds + 4.5 Baths
RE/MAX House of Real Estate
Open House
Calgary
$ 1,549,900
- Type
- Single Family
- Size
- 2,222 SqFt
- Rooms
- 4 Beds + 4.5 Baths
RE/MAX House of Real Estate
Reduced
Calgary
$ 849,999
- Type
- Single Family
- Size
- 922 SqFt
- Rooms
- 3 Beds + 2 Baths
RE/MAX Landan Real Estate
 Data is supplied by Pillar 9™ MLS® System. Pillar 9™ is the owner of the copyright in its MLS® System. Data is deemed reliable but is not guaranteed accurate by Pillar 9™. The trademarks MLS®, Multiple Listing Service® and the associated logos are owned by The Canadian Real Estate Association (CREA) and identify the quality of services provided by real estate professionals who are members of CREA. Used under license.