
Address
67 Huntham Road Ne, Calgary, AB
Price
$ 649,999
Property Attributes
- ID#A2344774
- TypeSingle Family
- Listing Status Active
- CityCalgary
- AreaCAL Zone N
- NeighbourhoodHuntington Hills
- Postal CodeT2K 4G2
- StyleBi-Level
- Year Built1970
- Price$ 649,999
- Bedrooms4
- Full Bathrooms2
- Half Bathrooms0
- Sqr Footage1078
- Lot Size0.136892 Acres
Data Source:
Pillar 9 Technologies
Property Description
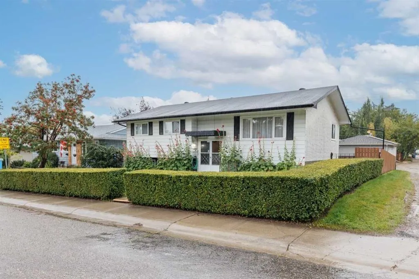
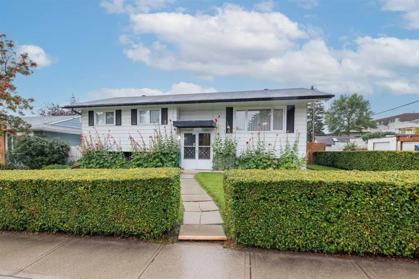
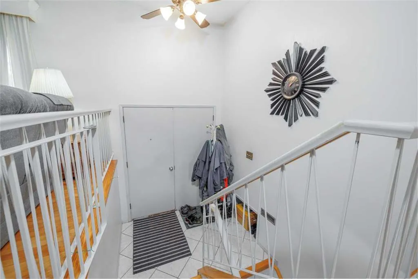
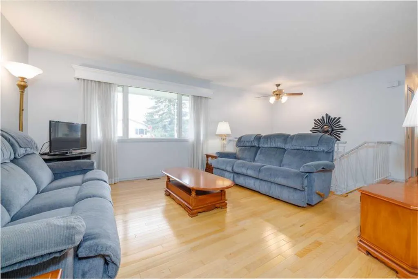
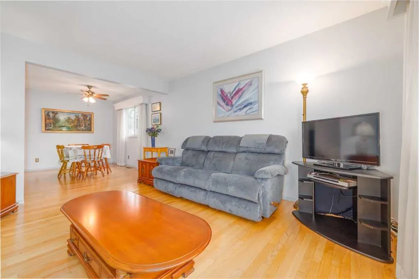
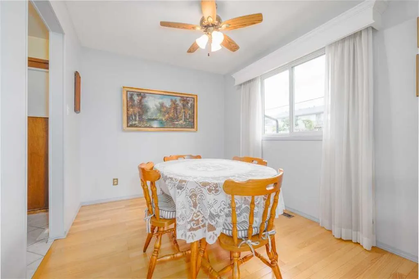
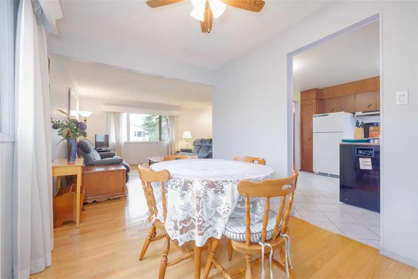
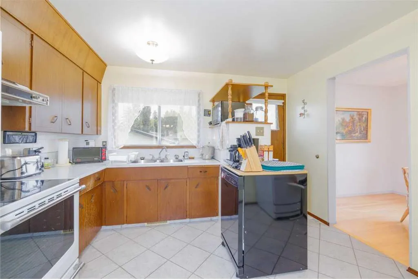
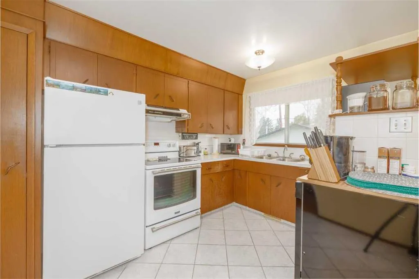
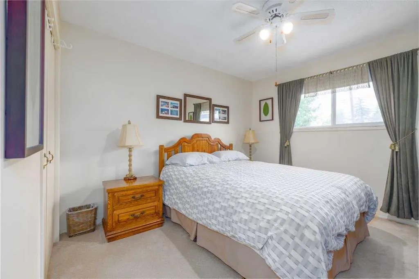
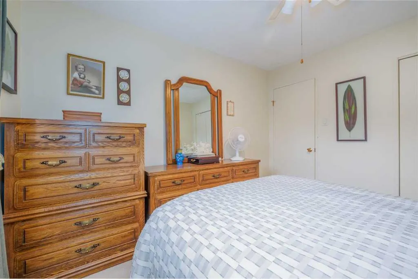
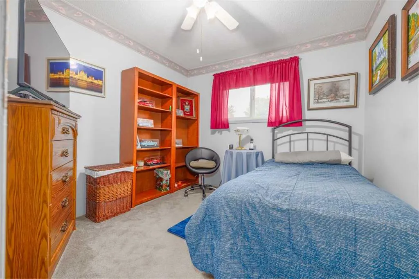
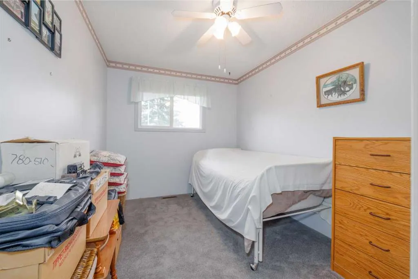
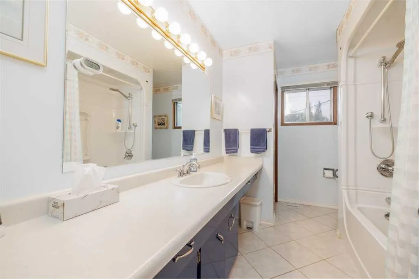
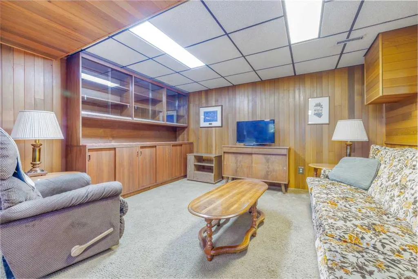
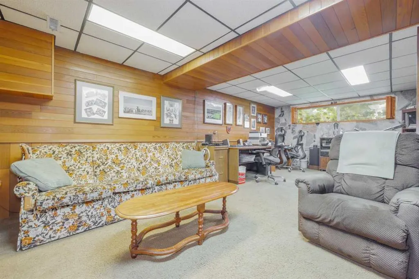
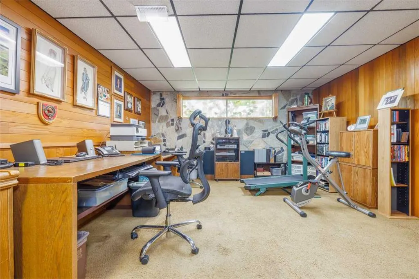
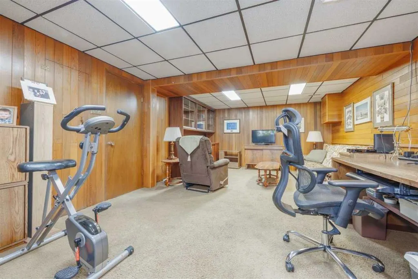
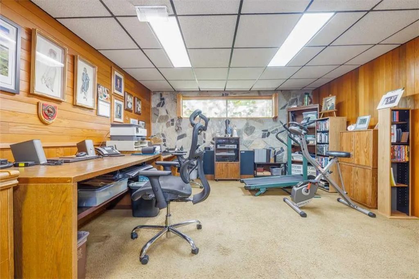
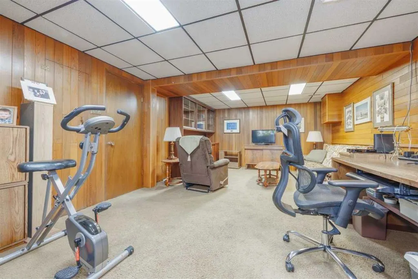
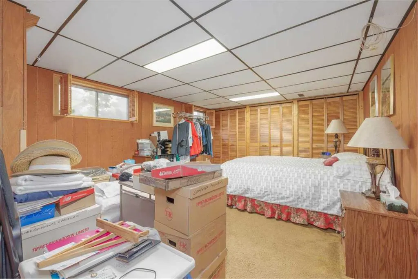
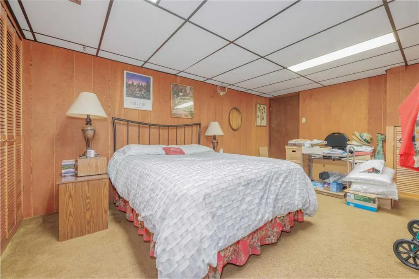
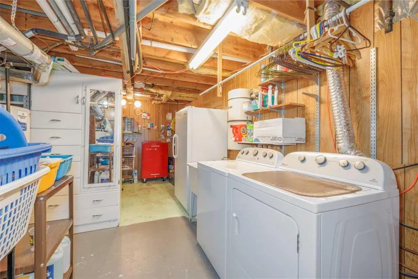
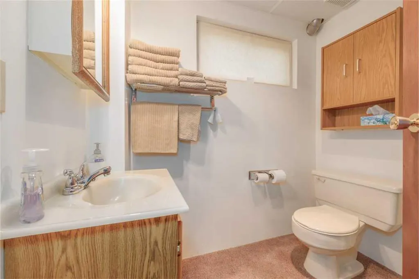
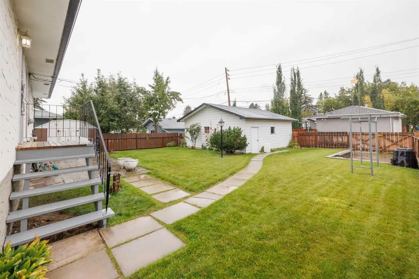
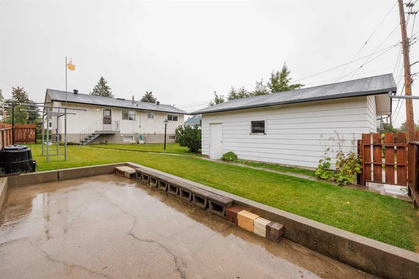
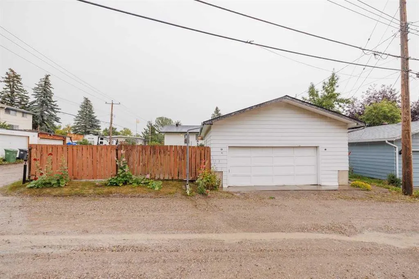
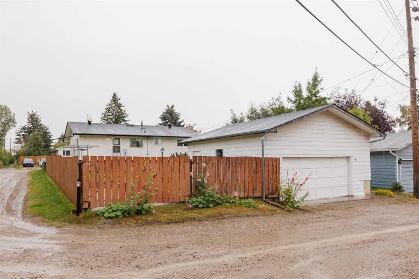
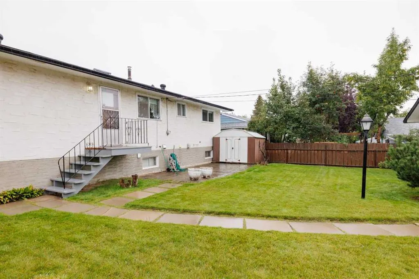
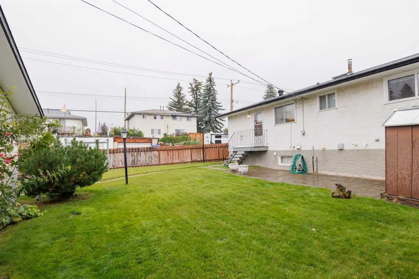
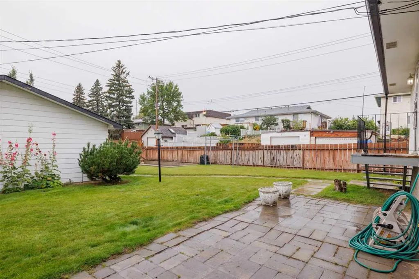
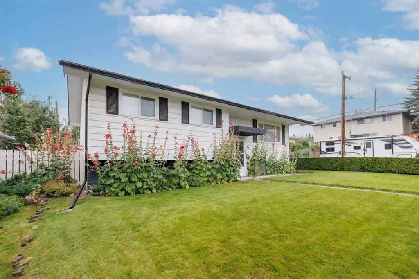
METICULOUSLY MAINTAINED ONE OWNER HOME IN FAMILY FRIENDLY HUNTINGTON HILLS. The 1078 square foot bilevel located on an oversized, beautifully landscaped lot, offers an ample sized foyer, a combined living and dining room, a convenient U-shaped kitchen with eating area, three bedrooms, and a four-piece bath on main floor, boasting lovely hardwood and tile flooring, five ceiling fans, and an updated bathroom. The lower level features a large family / recreation room, spacious bedroom, a three-piece bath, and a convenient laundry area. The fenced back yard offers a large garden shed, privacy and a patio area for those beautiful summer days. The detached, oversized, heated garage is 24 feet by 24 feet, loaded with items that are included. There is also 9 .5 feet by 23.5 feet paved parking pad for a third vehicle or perfect for your RV. The property has a corner back alley so very easy access. A wonderful special property. Do not overlook it! Please note that majority of furnishings are available with the home.
| Price History | |
|---|---|
| 9/12/2026 | Listed $649,999 |
General Features
| Heating | Forced Air |
|---|---|
| Cooling | None |
| Roof | Asphalt Shingle |
| Appliances | Dishwasher,Dryer,Electric Stove,Freezer,Garage Control(s),Range Hood,Refrigerator,Washer,Window Coverings |
| Zoning | R-CG |
| Number of Garage Spaces | 2 |
| Restrictions | Airspace Restriction,Utility Right Of Way |
| Year Built | 1970 |
| Architectural Style | Bi-Level |
| Community Features | Schools Nearby,Shopping Nearby |
| Levels | Bi-Level |
| Property Subtype | Detached |
| Transaction Type | For Sale |
| County | Calgary |
| Property Type | Residential |
| Subdivision Name | Huntington Hills |
| Parking Total | 3 |
| Construction Materials | Metal Siding,Stucco,Wood Frame |
| District | CAL Zone N |
| Full Baths | 2 |
| Status | Active |
| City | Calgary |
| Basement Development | Finished |
| Structure Type | House |
| Standard Status | Active |
| Condo Type | Not a Condo |
| Suite | No |
Interior Features
| Interior Features | Ceiling Fan(s),Central Vacuum |
|---|---|
| Basement | Full |
| Flooring | Carpet,Hardwood,Tile |
| Basement Features | Drop Ceiling |
| Bedrooms Above Grade | 3 |
| Rooms Above Grade | 6 |
| Total Bedrooms | 4 |
| Below Grade Finished Area | 853.00 |
| Below Grade Finished Area Unit Type | SquareFeet |
| Total Baths | 2 |
| Laundry Features | In Basement |
| Main Level Finished Area | 1078.00 |
| Main Level Finished Area Metres | 100.15 |
| Main Level Finished Area SF | 1078.00 |
| Main Level Finished Area Srch Sq | 1078.00 |
| Main Level Areas | SquareFeet |
Exterior Features
| Exterior Features | Private Yard |
|---|---|
| Lot Features | Back Lane,Back Yard,Corner Lot,Landscaped,Lawn,Level,Rectangular Lot |
| Fencing | Fenced |
| Inclusions | Storage Room Shelving,Custom Cabinet & Chesterfield in Downstairs Family Room,White Wardrobe in Laundry Area,Shelving in Garage,Assorted Yard Tools,Shop Vac,2 Ladders,Craftsman Toolbox & Tools,Electr |
| Parking Features | Double Garage Detached,Heated Garage,Oversized,RV Access/Parking |
| Frontage Length | 16.51M 54`2 |
| Foundation | Poured Concrete |
| Lot Size Acres | 0.14 |
| Garage Y/N | Yes |
| Lot Size Square Feet | 5963 |
| Frontage Ft | 54.17 |
| Patio And Porch Features | Patio |
Amenities
- Foreclosure
- Views
- Short Sale
- New Construction
- Adult 55+
- Lease To Own
- No Strata Fees
- Furnished
- Primary On Main
- Air Conditioning
- Seller Finance
- Green
- Fixer Upper
- Horse
- Golf
- Fireplace
- Deck
- Garage
- Basement
- Pool
Property vs Single Family Average in T2K 4G2
Price
Year Built
In The Neighbourhood
Just Listed
Calgary
$ 297,500
- Type
- Single Family
- Size
- 922 SqFt
- Rooms
- 2 Beds + 1 Baths
RE/MAX House of Real Estate
Open House
Calgary
$ 690,000
- Type
- Single Family
- Size
- 1,158 SqFt
- Rooms
- 5 Beds + 2.5 Baths
Real Broker
Calgary
$ 549,900
- Type
- Single Family
- Size
- 1,191 SqFt
- Rooms
- 3 Beds + 2.5 Baths
RE/MAX Complete Realty
Reduced
Calgary
$ 555,000
- Type
- Single Family
- Size
- 1,146 SqFt
- Rooms
- 4 Beds + 2 Baths
Associates Real Estate
Calgary
$ 699,900
- Type
- Single Family
- Size
- 1,750 SqFt
- Rooms
- 4 Beds + 2 Baths
Real Estate Professionals Inc.
Calgary
$ 549,900
- Type
- Single Family
- Size
- 1,238 SqFt
- Rooms
- 5 Beds + 2 Baths
Real Estate Professionals Inc.
Views
Calgary
$ 674,900
- Type
- Single Family
- Size
- 1,152 SqFt
- Rooms
- 5 Beds + 2 Baths
RE/MAX Rocky View Real Estate
 Data is supplied by Pillar 9™ MLS® System. Pillar 9™ is the owner of the copyright in its MLS® System. Data is deemed reliable but is not guaranteed accurate by Pillar 9™. The trademarks MLS®, Multiple Listing Service® and the associated logos are owned by The Canadian Real Estate Association (CREA) and identify the quality of services provided by real estate professionals who are members of CREA. Used under license.