
Views
Address
542 27 Avenue Nw, Calgary, AB
Price
$ 740,000
Property Attributes
- ID#A2344385
- TypeSingle Family
- Listing Status Active
- CityCalgary
- AreaCAL Zone CC
- NeighbourhoodMount Pleasant
- Postal CodeT2M 2H8
- Style2 Storey
- Year Built1981
- Price$ 740,000
- Bedrooms4
- Full Bathrooms1
- Half Bathrooms2
- Sqr Footage1199
- Lot Size0.069169 Acres
Data Source:
Pillar 9 Technologies
Property Description
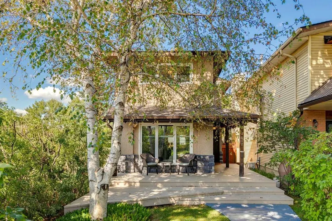
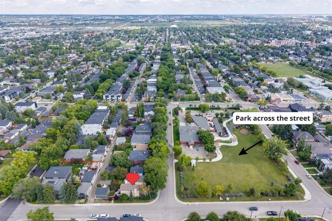
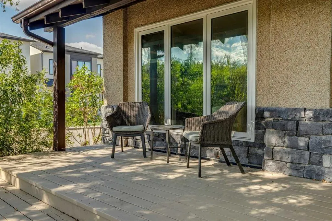
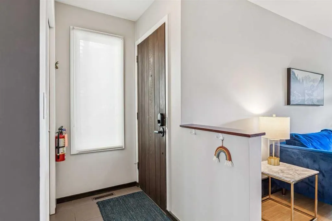
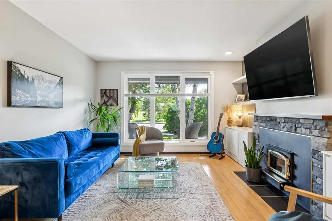
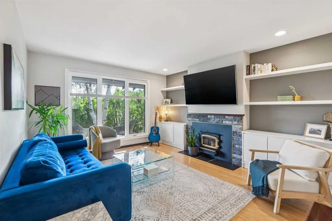
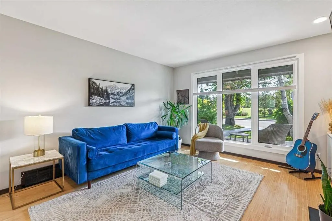
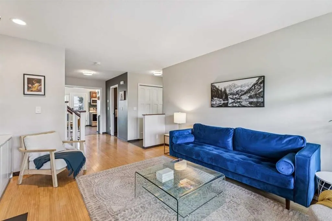
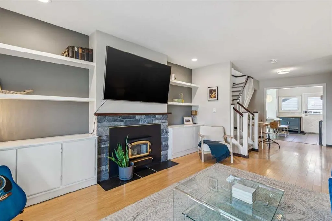
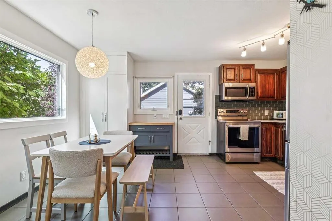
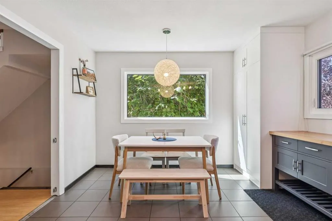
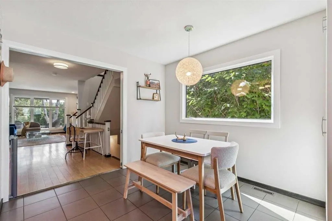
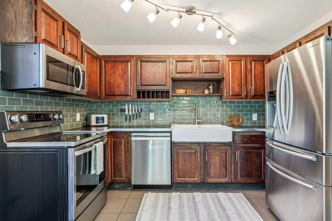
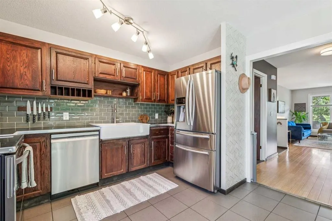
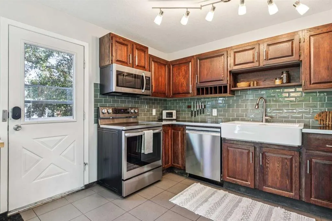
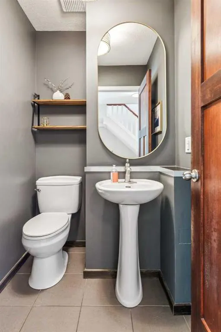
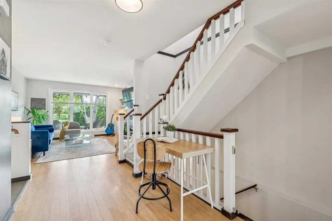
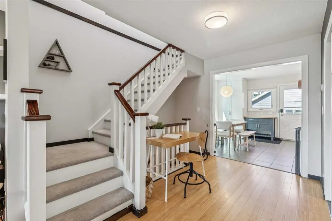
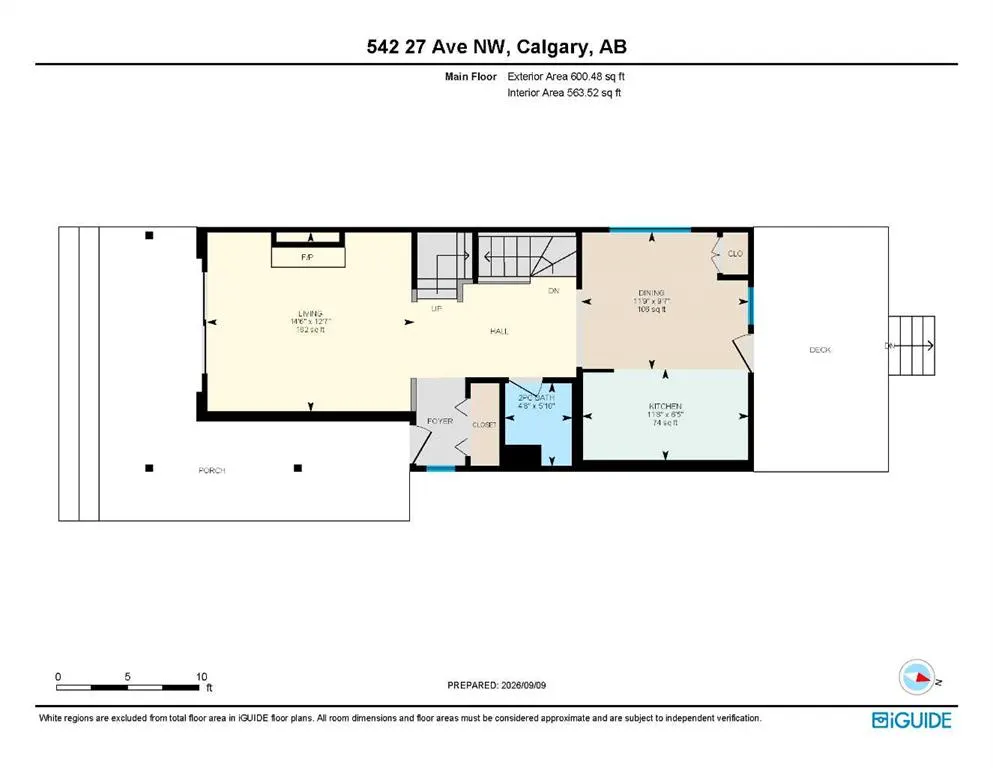
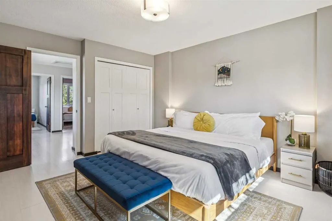
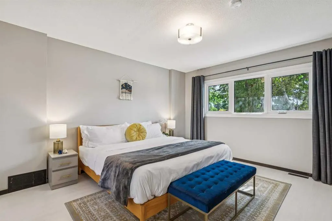
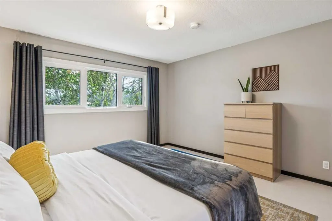
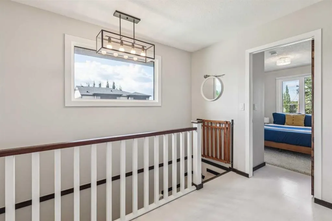
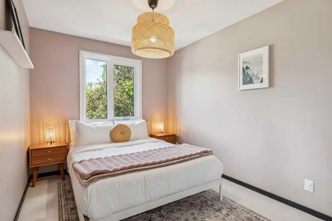
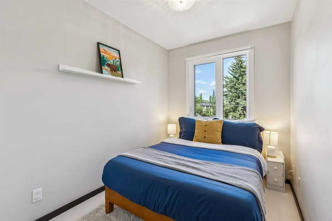
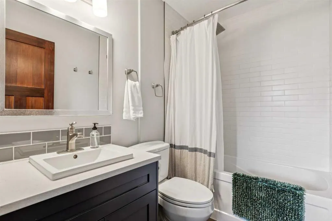
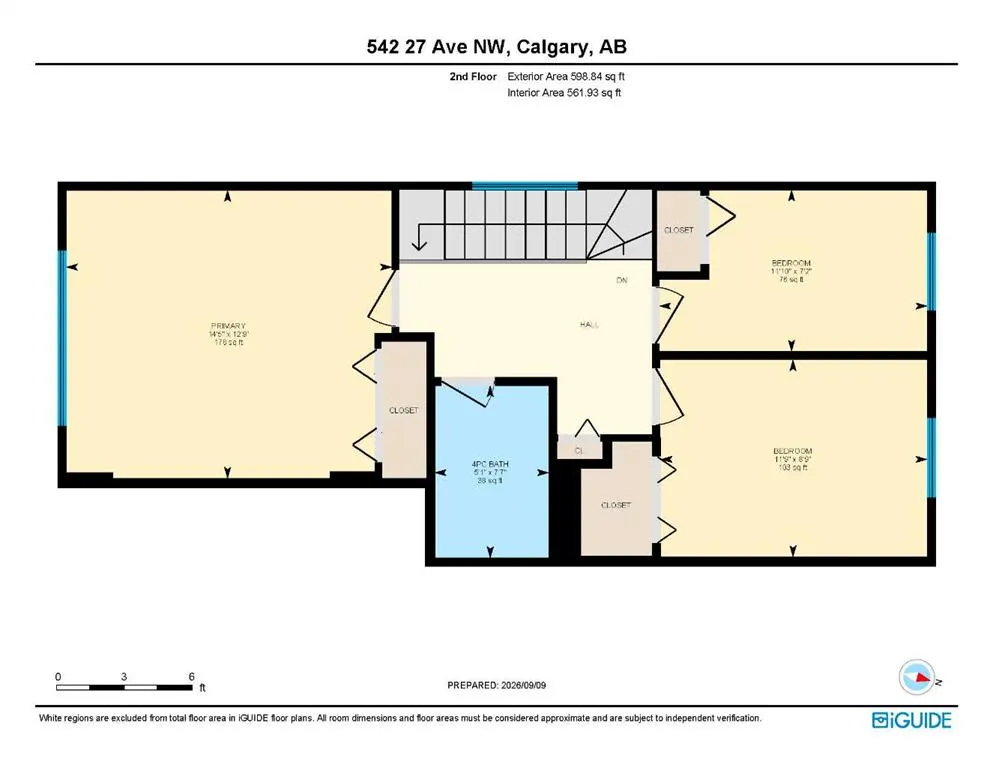
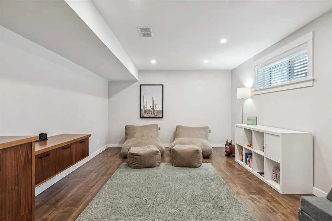
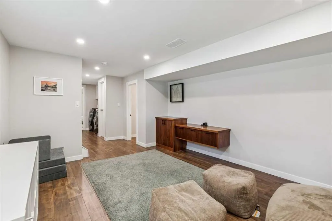
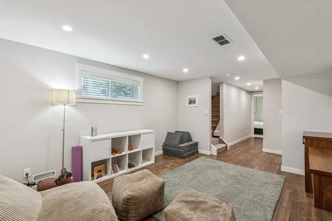
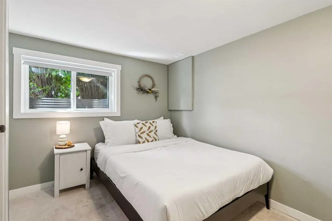
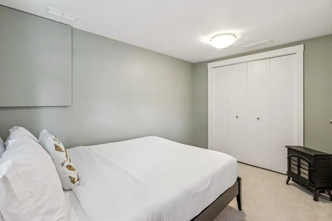
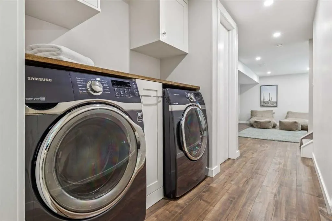
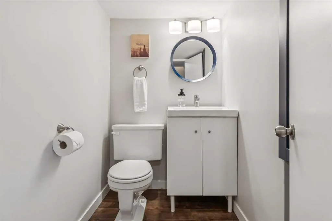
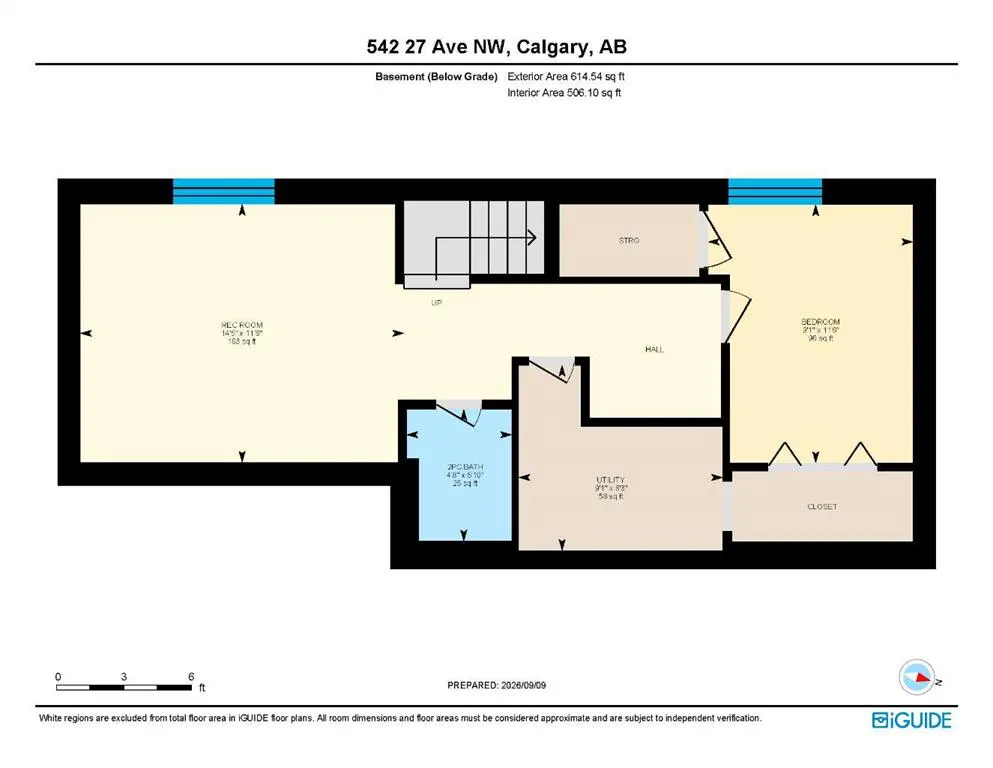
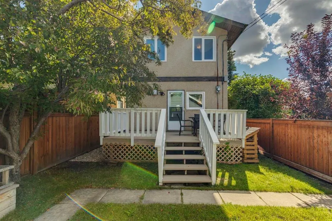
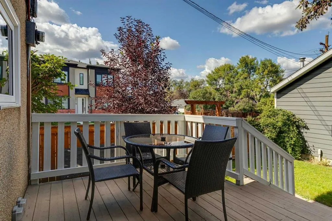
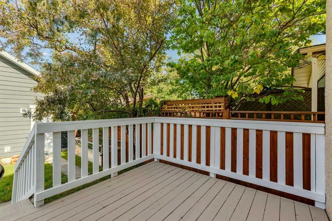
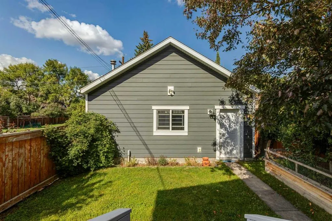
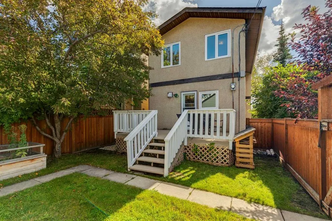
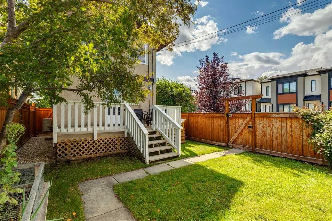
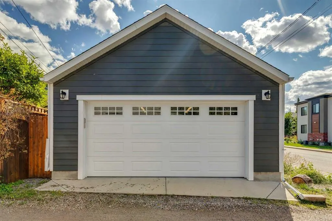
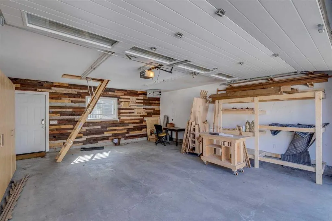
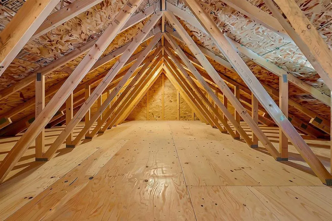
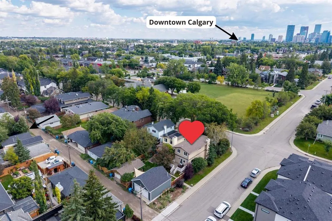
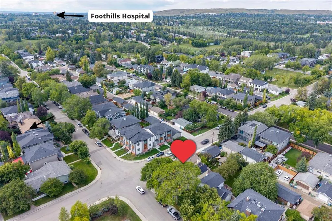
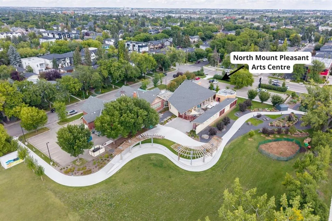
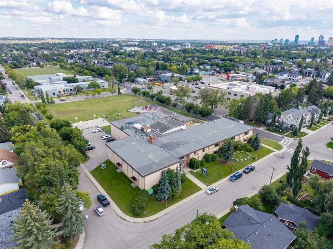
LOCATION, PRIVACY & PARK VIEWS | Set across the street from a park in sought-after Mount Pleasant, this charming 4-bedroom home offers an exceptional inner-city lifestyle with quick access to downtown and a direct connection to Calgary’s extensive pathway system without crossing a major road. Mature trees and lush landscaping surround the home, creating a wonderfully private setting that begins with an inviting front porch and beautiful wood walkway. Inside, bamboo floors and distinctive wood doors add warmth and character, while triple-pane windows installed in 2021 (with remaining warranty) enhance year-round comfort. The bright dining room feels tucked into the trees and features an updated light fixture, while the kitchen is well equipped with a stainless steel refrigerator with water dispenser, stainless steel stove with gas hookup, new Bosch dishwasher (2025), pantry, and durable tile flooring. The living area is anchored by a wood-burning fireplace (WETT inspected in 2019), and the main-floor powder room offers tile flooring, freshened paint, a newer mirror, and updated lighting. Upstairs, a large window fills the landing with natural light, and laminate flooring continues through 3 bedrooms. One bedroom includes a walk-in closet with built-in shelving and an updated light fixture, while the primary bedroom enjoys park views year-round and a downtown view through the trees in winter. The full bathroom features a tub/shower combination, quartz countertop, tile flooring, and updated tile completed in 2022. The finished basement adds excellent flexibility with a spacious rec room, laminate flooring, and built-in shelving, a second half bathroom, laundry area with shelving and a counter, plus a fourth bedroom with fresh paint and a permitted egress window added in 2022. A generous under-stair closet provides even more storage. Additional improvements include air conditioning, a hot water tank, and added spray insulation, all completed in 2022. Outside, enjoy a gas BBQ hook-up, dog run, crabapple tree, and raised garden bed, along with a heated double detached garage featuring attic storage accessed by pull-down stairs and included storage cabinets. With an outdoor community pool, parks, pathways, schools and everyday amenities nearby, this private inner-city home delivers character, thoughtful updates and one of Mount Pleasant’s greatest advantages: an outstanding location close to it all.
| Price History | |
|---|---|
| 9/11/2026 | Listed $740,000 |
General Features
| Heating | Forced Air,Natural Gas |
|---|---|
| Cooling | Central Air |
| Roof | Asphalt Shingle |
| Appliances | See Remarks |
| Zoning | R-CG |
| Number of Garage Spaces | 2 |
| Restrictions | None Known |
| Year Built | 1981 |
| Architectural Style | 2 Storey |
| Community Features | Park,Playground,Pool,Schools Nearby,Shopping Nearby,Sidewalks,Street Lights,Walking/Bike Paths |
| Levels | Two |
| Property Subtype | Detached |
| Transaction Type | For Sale |
| County | Calgary |
| Property Type | Residential |
| Subdivision Name | Mount Pleasant |
| Parking Total | 2 |
| Construction Materials | Stone,Stucco,Wood Frame |
| District | CAL Zone CC |
| Full Baths | 1 |
| Status | Active |
| City | Calgary |
| Basement Development | Finished |
| Virtual Tour URL Unbranded | https://youtu.be/pOG1AQgNDeE |
| Structure Type | House |
| Virtual Tour URL Branded | https://youtu.be/pOG1AQgNDeE |
| Standard Status | Active |
| Condo Type | Not a Condo |
| Suite | No |
Interior Features
| Interior Features | Built-in Features,Pantry,Quartz Counters,Storage |
|---|---|
| Basement | Full |
| Flooring | Carpet,Laminate,Other,Tile |
| Fireplace Features | Living Room,Mantle,Stone,Wood Burning |
| Fireplaces Total | 1 |
| Basement Features | None |
| Half Baths | 2 |
| Bedrooms Above Grade | 3 |
| Rooms Above Grade | 6 |
| Total Bedrooms | 4 |
| Below Grade Finished Area | 614.54 |
| Below Grade Finished Area Unit Type | SquareFeet |
| Total Baths | 3 |
| Laundry Features | In Basement |
| Main Level Finished Area | 600.48 |
| Main Level Finished Area Metres | 55.79 |
| Main Level Finished Area SF | 600.48 |
| Main Level Finished Area Srch Sq | 600.48 |
| Main Level Areas | SquareFeet |
Exterior Features
| Exterior Features | BBQ gas line,Private Entrance,Private Yard |
|---|---|
| Lot Features | Back Lane,Back Yard,Corner Lot,Few Trees,Front Yard,Landscaped,Lawn,Views |
| Fencing | Fenced |
| Inclusions | Fridge,stove,microwave,dishwasher,washer & dryer,all window coverings,garage opener & 1 remote,TV wall mount,air conditioner,raised garden beds,cabinets in garage,garage heater,baby gates negotiable, |
| Parking Features | Alley Access,Double Garage Detached,Garage Door Opener,Garage Faces Rear,Heated Garage,Insulated,Off Street |
| Frontage Length | 7.62M 25`0 |
| Foundation | Poured Concrete |
| Lot Size Acres | 0.07 |
| Garage Y/N | Yes |
| Lot Size Square Feet | 3013 |
| Frontage Ft | 25.00 |
| Patio And Porch Features | Deck,Front Porch |
Amenities
- Foreclosure
- Views
- Short Sale
- New Construction
- Adult 55+
- Lease To Own
- No Strata Fees
- Furnished
- Primary On Main
- Air Conditioning
- Seller Finance
- Green
- Fixer Upper
- Horse
- Golf
- Fireplace
- Deck
- Garage
- Basement
- Pool
Property vs Single Family Average in T2M 2H8
Price
Year Built
Visits
In The Neighbourhood
Just Listed
Calgary
$ 599,900
- Type
- Single Family
- Size
- 1,029 SqFt
- Rooms
- 4 Beds + 2 Baths
MaxWell Capital Realty
Just Listed
Calgary
$ 460,000
- Type
- Single Family
- Size
- 871 SqFt
- Rooms
- 2 Beds + 2 Baths
Royal LePage Solutions
Just Listed
Calgary
$ 1,249,000
- Type
- Single Family
- Size
- 1,981 SqFt
- Rooms
- 5 Beds + 3.5 Baths
Real Broker
Open House
Calgary
$ 1,249,900
- Type
- Single Family
- Size
- 1,925 SqFt
- Rooms
- 4 Beds + 3.5 Baths
RE/MAX House of Real Estate
Just Listed
Calgary
$ 824,900
- Type
- Single Family
- Size
- 1,800 SqFt
- Rooms
- 4 Beds + 3.5 Baths
MaxWell Capital Realty
Open House
Calgary
$ 699,950
- Type
- Single Family
- Size
- 1,851 SqFt
- Rooms
- 4 Beds + 3.5 Baths
RE/MAX Complete Realty
Open House
Calgary
$ 735,000
- Type
- Single Family
- Size
- 927 SqFt
- Rooms
- 4 Beds + 2.5 Baths
MaxWell Canyon Creek
Calgary
$ 598,888
- Type
- Single Family
- Size
- 1,458 SqFt
- Rooms
- 3 Beds + 3.5 Baths
Century 21 Argos Realty
Eco Friendly
Calgary
$ 2,345,000
- Type
- Single Family
- Size
- 3,751 SqFt
- Rooms
- 6 Beds + 4.5 Baths
CIR Realty
Calgary
$ 2,088,800
- Type
- Single Family
- Size
- 2,873 SqFt
- Rooms
- 5 Beds + 4.5 Baths
RE/MAX House of Real Estate
Reduced
Calgary
$ 865,000
- Type
- Single Family
- Size
- 1,978 SqFt
- Rooms
- 4 Beds + 3.5 Baths
Homecare Realty Ltd.
Open House
Calgary
$ 1,099,000
- Type
- Single Family
- Size
- 2,000 SqFt
- Rooms
- 5 Beds + 3.5 Baths
LPT Realty
 Data is supplied by Pillar 9™ MLS® System. Pillar 9™ is the owner of the copyright in its MLS® System. Data is deemed reliable but is not guaranteed accurate by Pillar 9™. The trademarks MLS®, Multiple Listing Service® and the associated logos are owned by The Canadian Real Estate Association (CREA) and identify the quality of services provided by real estate professionals who are members of CREA. Used under license.