
Open House Sun, Sep 13th 12:00 PM - 02:00 PM - Golf Course
Address
52 Douglas Glen Crescent Se, Calgary, AB
Price
$ 599,998
Property Attributes
- ID#A2344271
- TypeSingle Family
- Listing Status Active
- CityCalgary
- AreaCAL Zone SE
- NeighbourhoodDouglasdale-Glen
- Postal CodeT2Z 3M6
- Style2 Storey
- Year Built1998
- Price$ 599,998
- Bedrooms3
- Full Bathrooms3
- Half Bathrooms1
- Sqr Footage1300
- Lot Size0.09068 Acres
Data Source:
Pillar 9 Technologies
Property Description
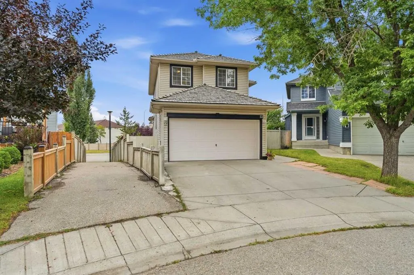
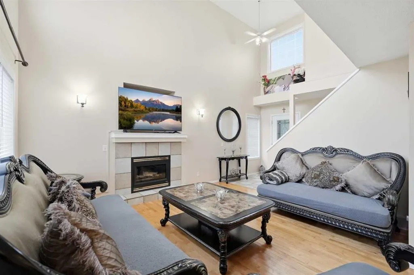
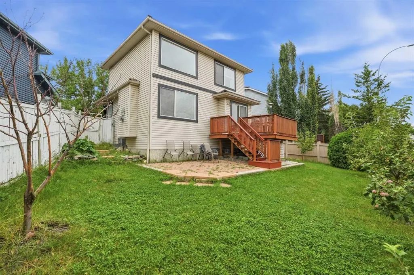
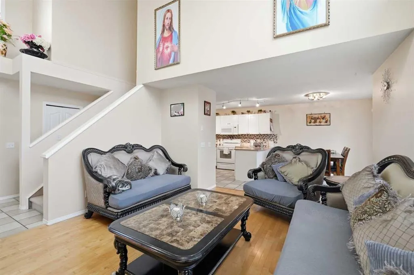
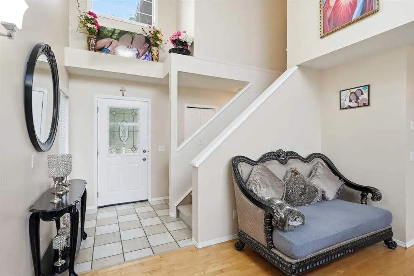
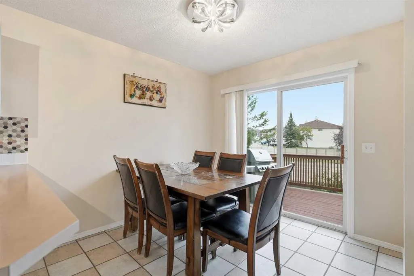
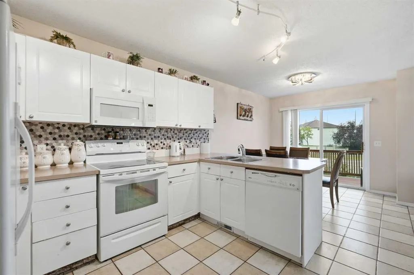
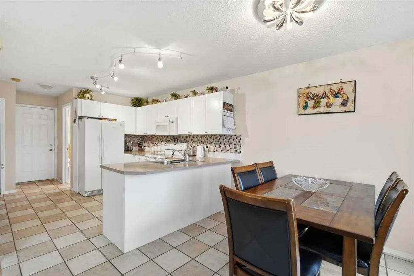
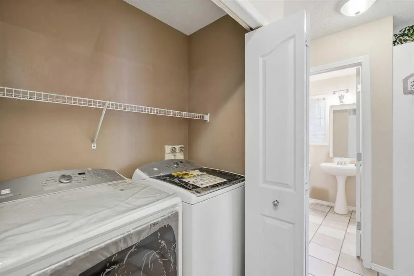
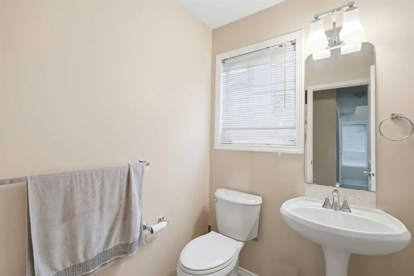
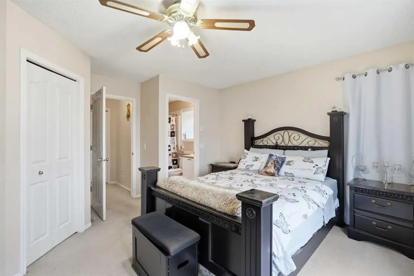
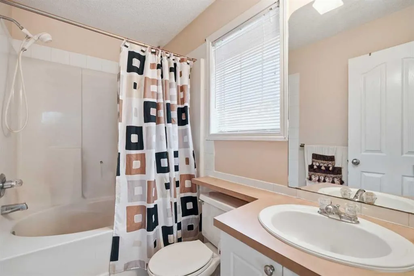
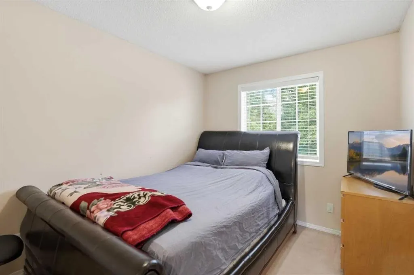
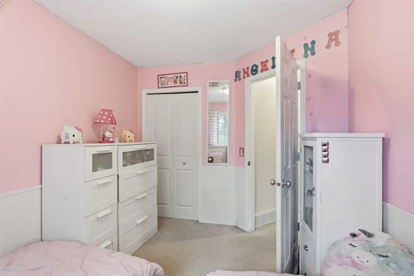
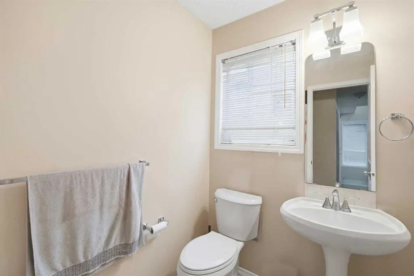
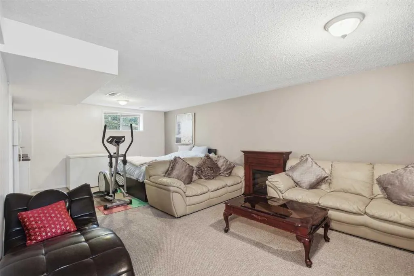
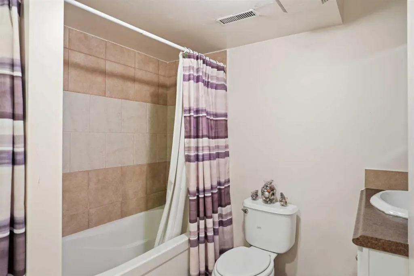
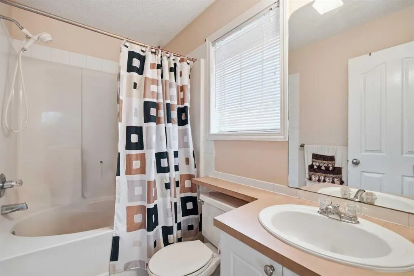
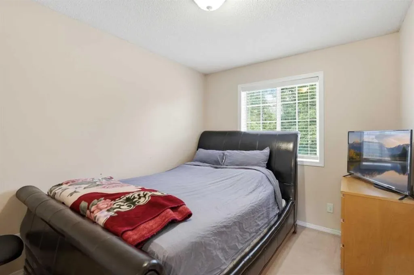
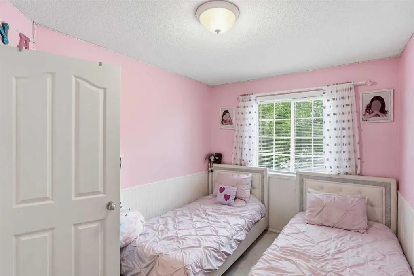
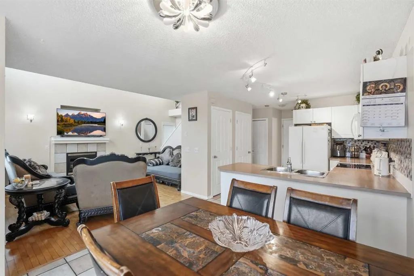
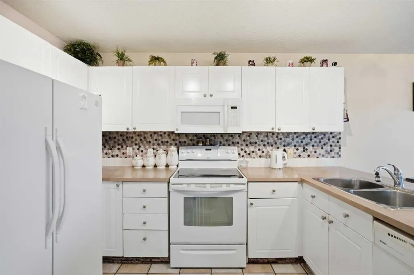
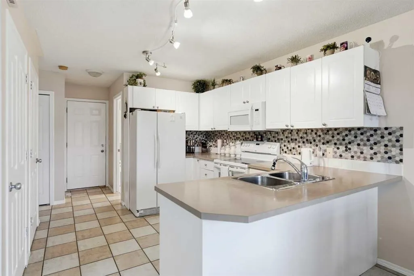
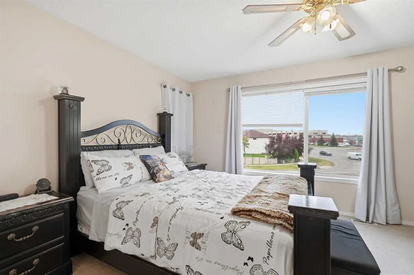
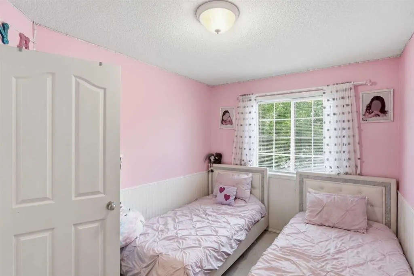
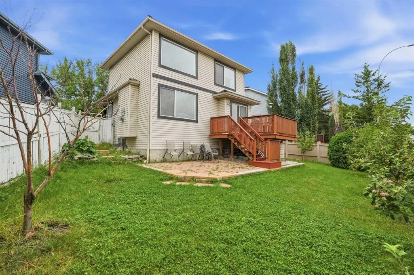
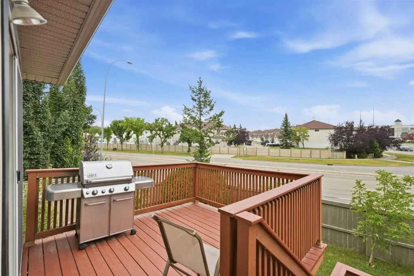
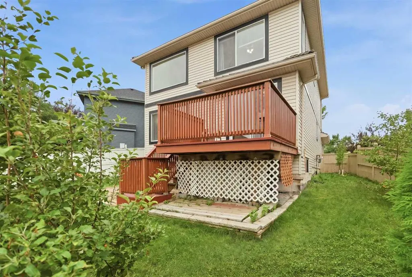
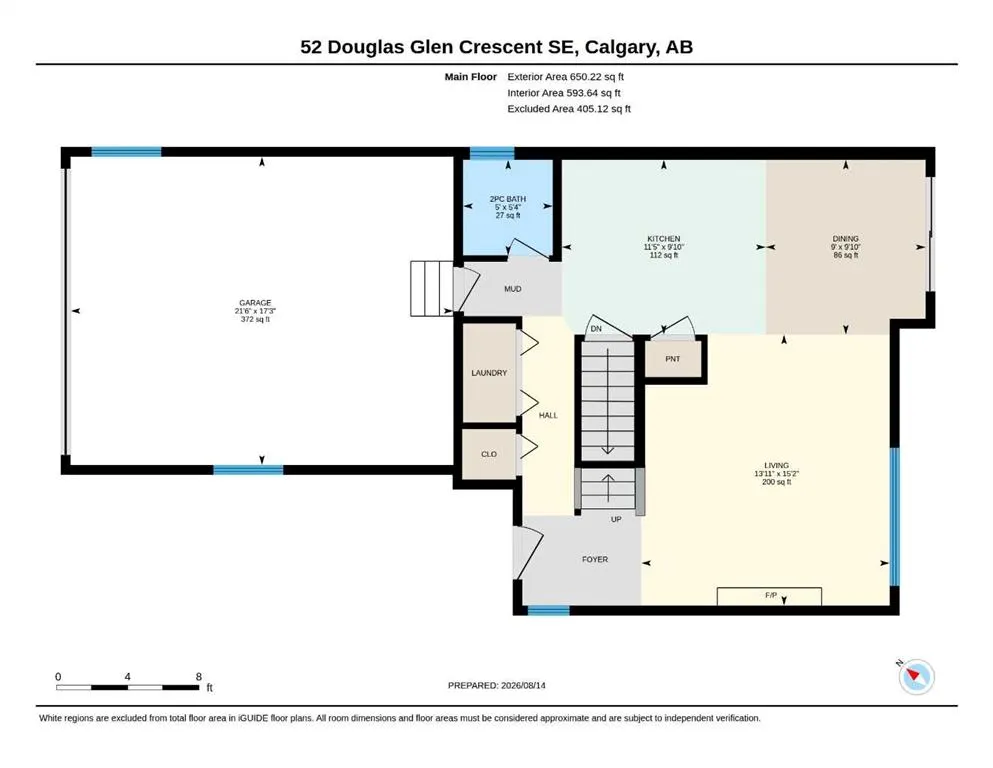
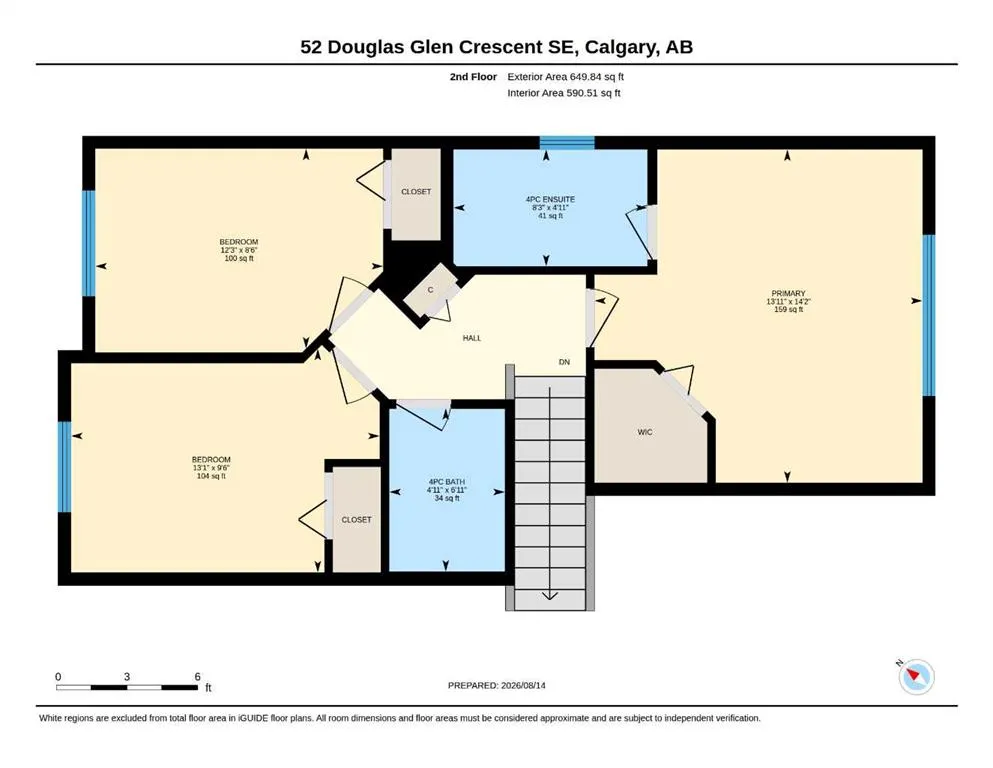
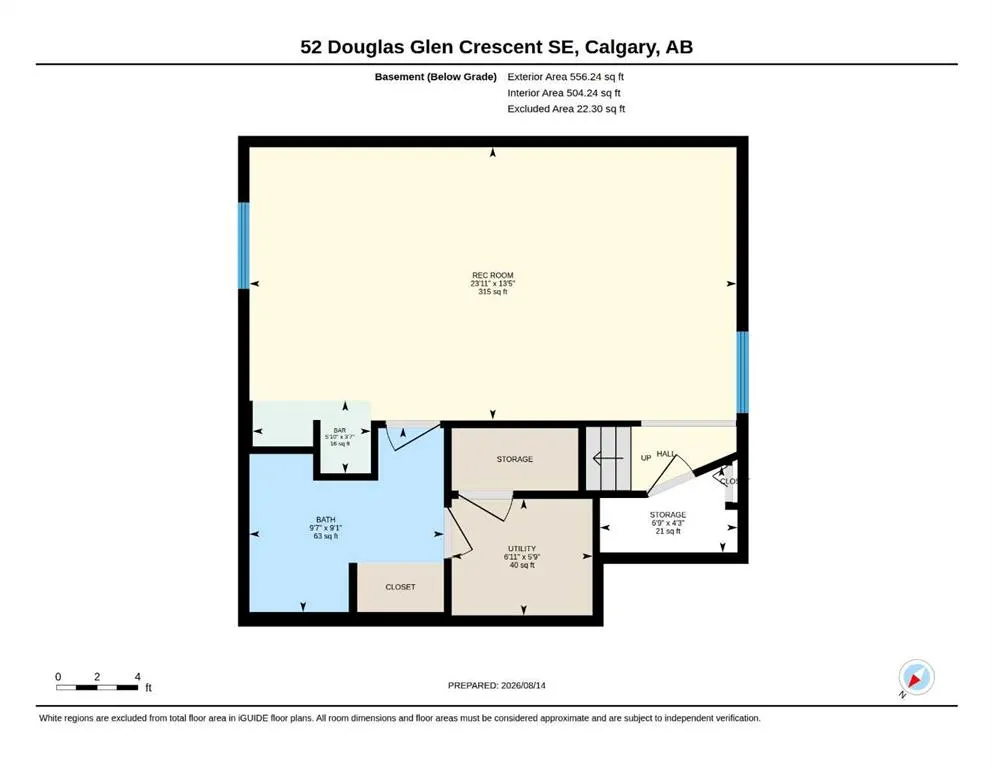
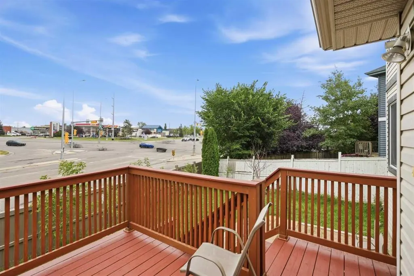
OPEN HOUSE SUNDAY SEPTEMBER 13th 12-2pm Soaring ceilings, THREE full bathrooms and a fully finished basement - 1,856 sq ft of finished living space in one of SE Calgary's most established family communities. Step inside and the main floor lifts: a two-storey living room with a gas fireplace and the upper landing open above it, catching the afternoon sun. The kitchen offers generous cabinetry, a pantry and ample counter space, opening into the dining area. Main-floor laundry and a 2-piece powder room finish the level - no hauling baskets up two flights. Upstairs, the primary bedroom has a walk-in closet and its own 4-piece ensuite. Two further bedrooms share a second full 4-piece bath. Downstairs is fully developed: a large rec room with a wet bar, a THIRD full bathroom and dedicated storage - flexible enough for a media room, home gym, guest space or play area. Out back, a pie-shaped, fully fenced yard with a wood deck, and apple trees. Room for kids, pets, and a barbecue. The details that matter in a 1998 home: NO POLY B. Double attached garage plus full driveway - parking for four. A no-smoking, no-pet home, carefully maintained. Location is the quiet advantage. A short commute to the Bow River pathways and Carburn Park; minutes to Quarry Park for shopping, dining and work; quick access to Deerfoot and Glenmore Trail puts the rest of the city within reach. Schools, playgrounds, tennis courts and outdoor rinks are all inside the community. The approved Green Line Douglas Glen station is nearby - a long-term advantage for commuters. Well cared for and ready to move into. Book your private showing today.
| Price History | |
|---|---|
| 9/10/2026 | Listed $599,998 |
General Features
| Heating | Standard,Forced Air |
|---|---|
| Cooling | None |
| Roof | Pine Shake |
| Appliances | Dishwasher,Dryer,Oven,Washer/Dryer,Washer/Dryer Stacked |
| Zoning | R-CG |
| Number of Garage Spaces | 2 |
| Restrictions | Restrictive Covenant |
| Year Built | 1998 |
| Architectural Style | 2 Storey |
| Community Features | Golf,Playground,Schools Nearby,Shopping Nearby,Sidewalks,Street Lights,Tennis Court(s),Walking/Bike Paths |
| Levels | Two |
| Property Subtype | Detached |
| Transaction Type | For Sale |
| County | Calgary |
| Property Type | Residential |
| Subdivision Name | Douglasdale/Glen |
| Parking Total | 4 |
| Construction Materials | Vinyl Siding |
| District | CAL Zone SE |
| Full Baths | 3 |
| Status | Active |
| City | Calgary |
| Basement Development | Finished |
| Structure Type | House |
| Standard Status | Active |
| Condo Type | Not a Condo |
| Suite | No |
Interior Features
| Interior Features | Ceiling Fan(s),High Ceilings,No Animal Home,No Smoking Home,Pantry,Storage,Wet Bar |
|---|---|
| Basement | Full |
| Flooring | Ceramic Tile,Hardwood |
| Fireplace Features | Mixed |
| Fireplaces Total | 1 |
| Basement Features | None |
| Half Baths | 1 |
| Bedrooms Above Grade | 3 |
| Rooms Above Grade | 6 |
| Ensuite | Yes |
| Total Bedrooms | 3 |
| Below Grade Finished Area | 556.24 |
| Below Grade Finished Area Unit Type | SquareFeet |
| Total Baths | 4 |
| Laundry Features | Main Level |
| Four Piece Ensuite Bath | 1 |
| Main Level Finished Area | 650.22 |
| Main Level Finished Area Metres | 60.41 |
| Main Level Finished Area SF | 650.22 |
| Main Level Finished Area Srch Sq | 650.22 |
| Main Level Areas | SquareFeet |
Exterior Features
| Exterior Features | Barbecue,Garden,Playground,Rain Gutters,Storage,Tennis Court(s) |
|---|---|
| Lot Features | Back Yard,Few Trees,Garden,No Neighbours Behind,Pie Shaped Lot |
| Fencing | Fenced |
| Inclusions | nla |
| Parking Features | Double Garage Attached |
| Frontage Length | 6.65M 21`10 |
| Foundation | Poured Concrete |
| Lot Size Acres | 0.09 |
| Garage Y/N | Yes |
| Lot Size Square Feet | 3950 |
| Frontage Ft | 21.82 |
| Patio And Porch Features | Deck |
Amenities
- Foreclosure
- Views
- Short Sale
- New Construction
- Adult 55+
- Lease To Own
- No Strata Fees
- Furnished
- Primary On Main
- Air Conditioning
- Seller Finance
- Green
- Fixer Upper
- Horse
- Golf
- Fireplace
- Deck
- Garage
- Basement
- Pool
Property vs Single Family Average in T2Z 3M6
Price
Year Built
Visits
In The Neighbourhood
Just Listed
Calgary
$ 735,000
- Type
- Single Family
- Size
- 2,182 SqFt
- Rooms
- 4 Beds + 3.5 Baths
RE/MAX House of Real Estate
Golf Course
Calgary
$ 674,800
- Type
- Single Family
- Size
- 2,180 SqFt
- Rooms
- 3 Beds + 2.5 Baths
RE/MAX Landan Real Estate
Reduced
Calgary
$ 585,000
- Type
- Single Family
- Size
- 1,327 SqFt
- Rooms
- 2 Beds + 1.5 Baths
Nineteen 88 Real Estate
 Data is supplied by Pillar 9™ MLS® System. Pillar 9™ is the owner of the copyright in its MLS® System. Data is deemed reliable but is not guaranteed accurate by Pillar 9™. The trademarks MLS®, Multiple Listing Service® and the associated logos are owned by The Canadian Real Estate Association (CREA) and identify the quality of services provided by real estate professionals who are members of CREA. Used under license.