
Open House Sun, Sep 13th 01:00 PM - 03:00 PM
Address
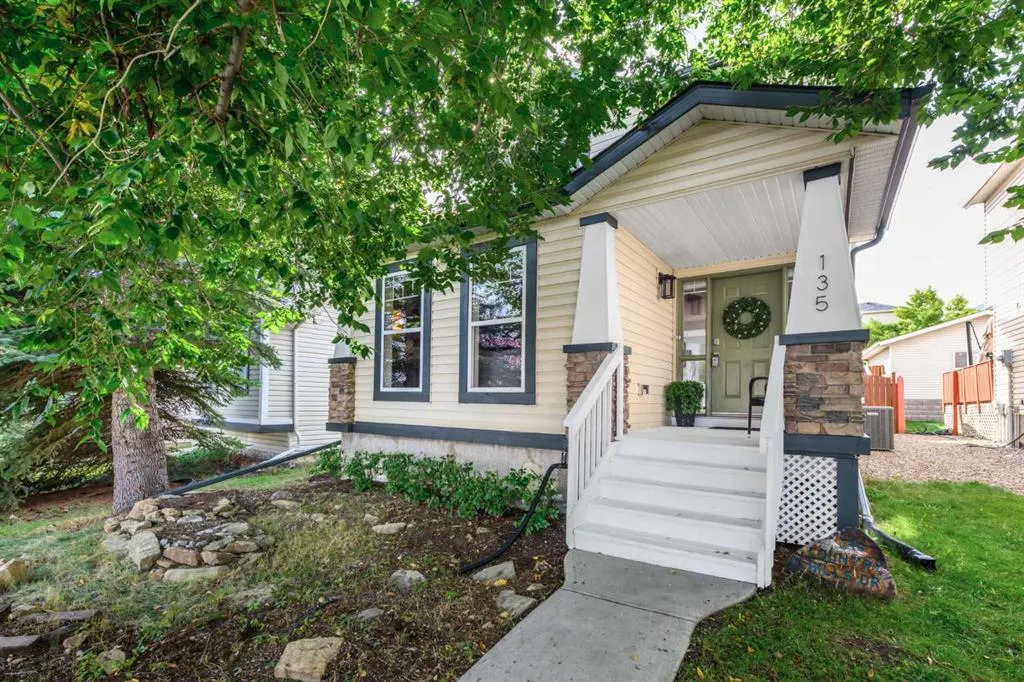
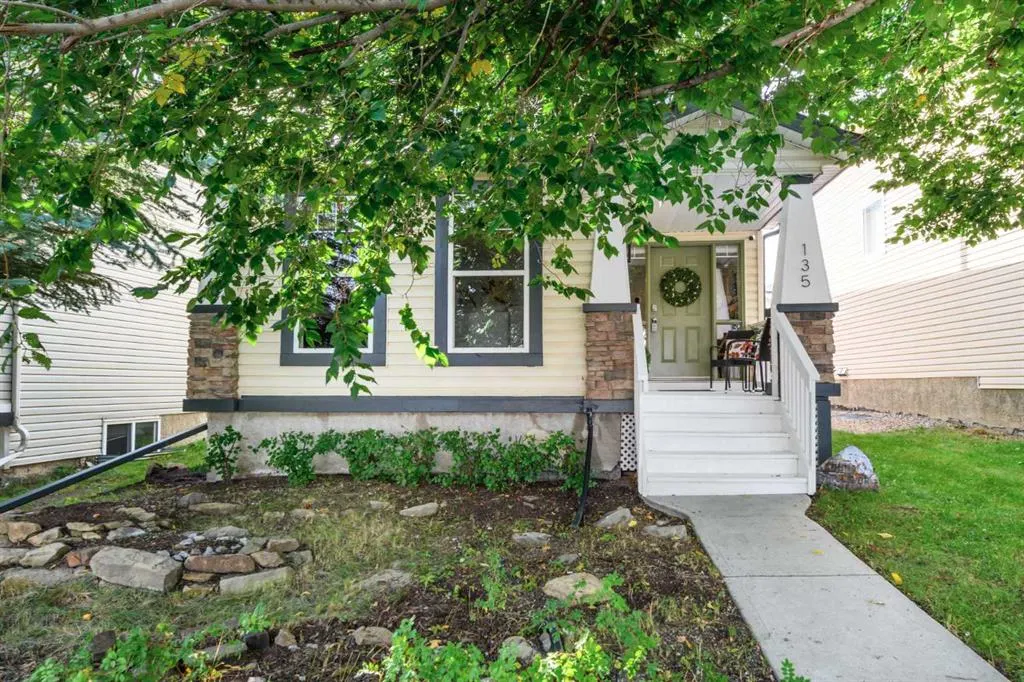
135 Country Hills Drive Nw, Calgary, AB
Price
$ 514,900
Property Attributes
- ID#A2344230
- TypeSingle Family
- Listing Status Active
- CityCalgary
- AreaCAL Zone N
- NeighbourhoodCountry Hills
- Postal CodeT3E 4X2
- Style2 Storey
- Year Built1998
- Price$ 514,900
- Bedrooms3
- Full Bathrooms2
- Half Bathrooms1
- Sqr Footage1524
- Lot Size0.078811 Acres
Data Source:
Pillar 9 Technologies
Property Description
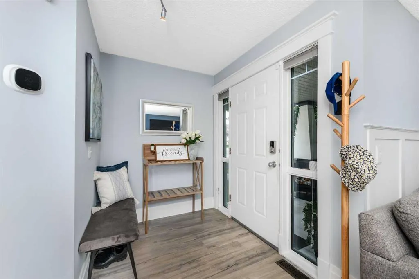
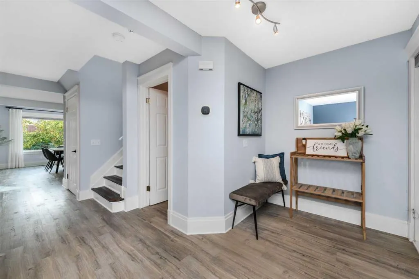
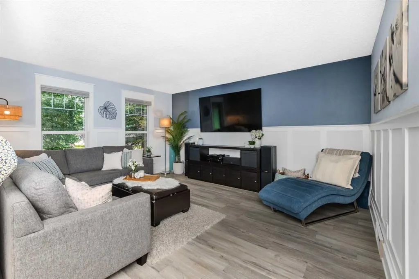
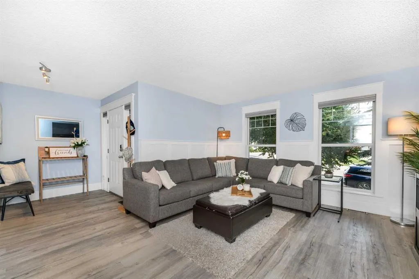
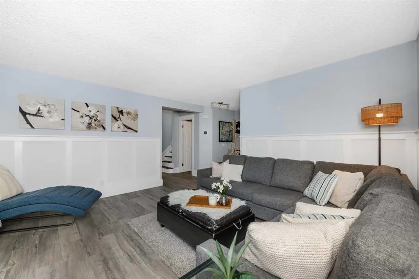
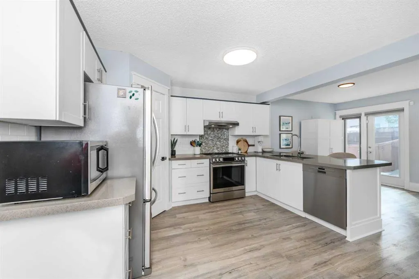
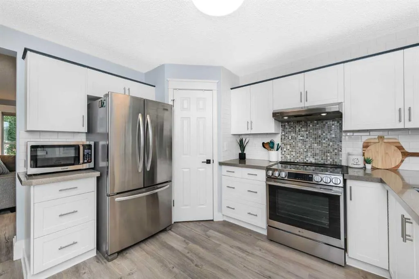
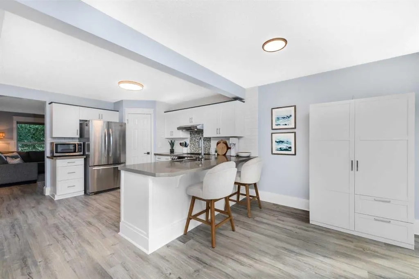
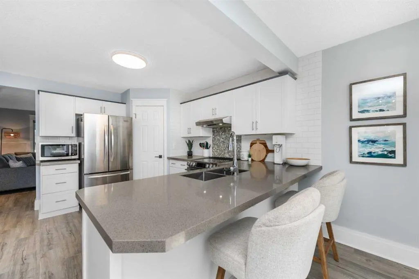
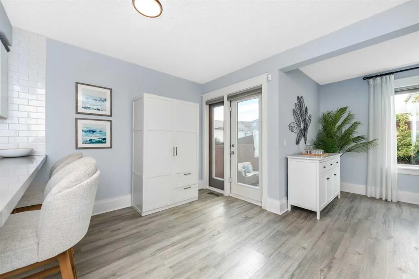
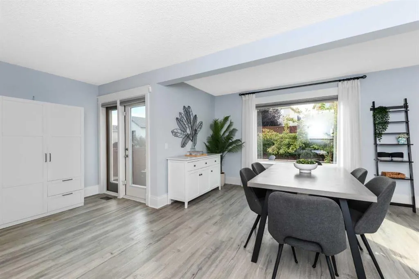
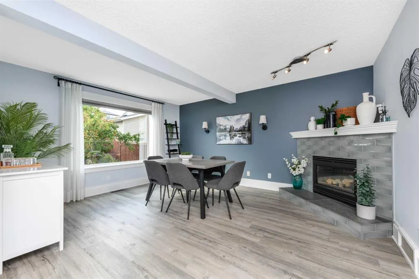
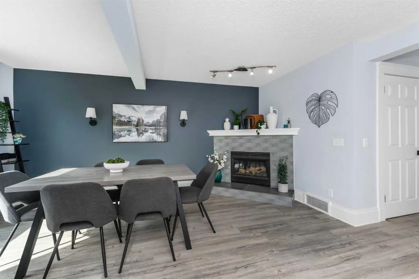
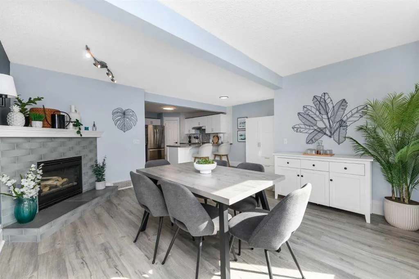
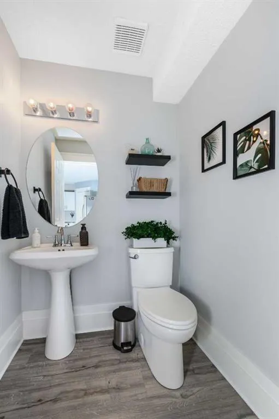
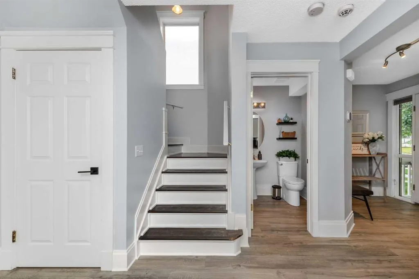
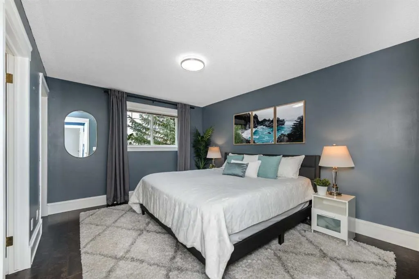
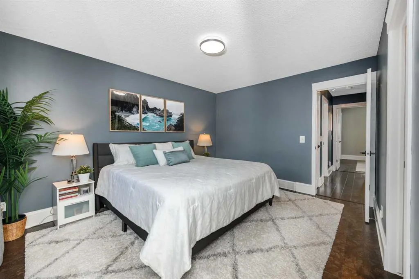
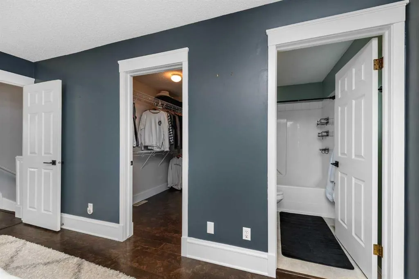
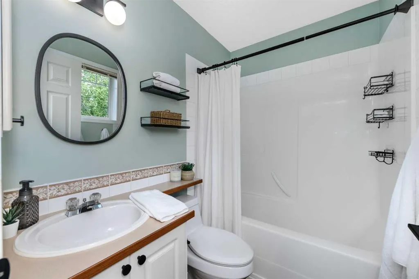
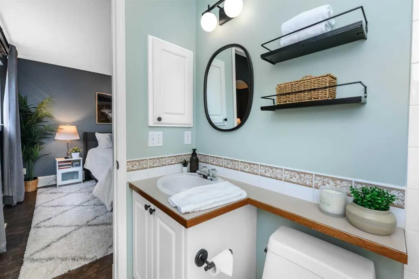
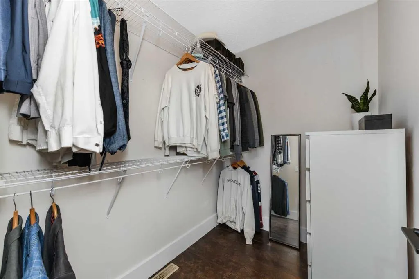
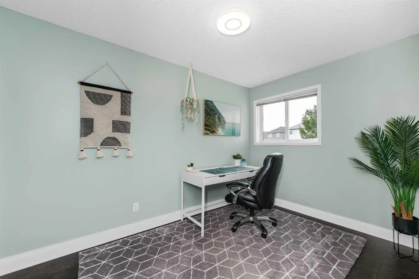
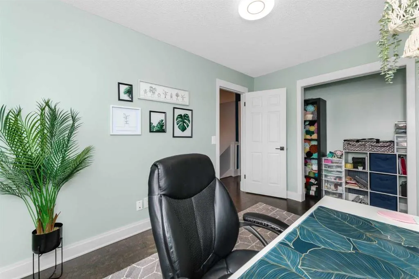
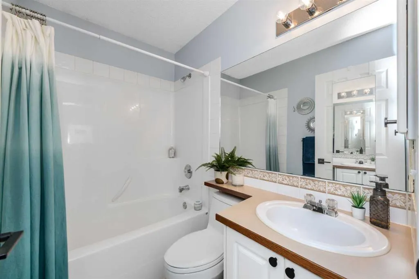
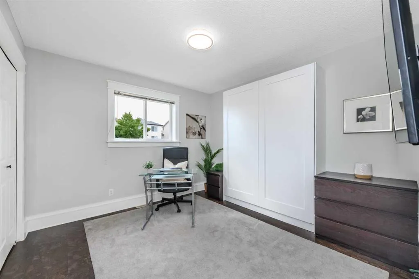
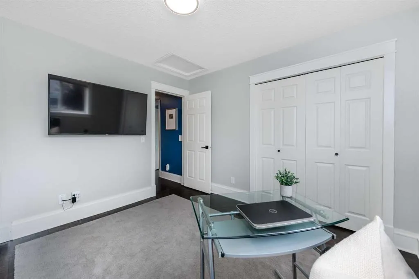
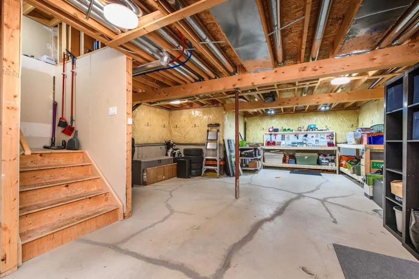
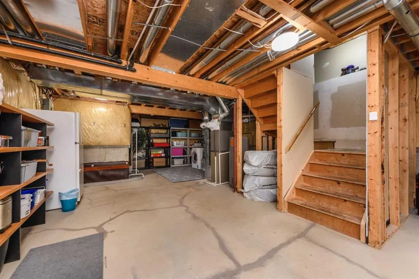
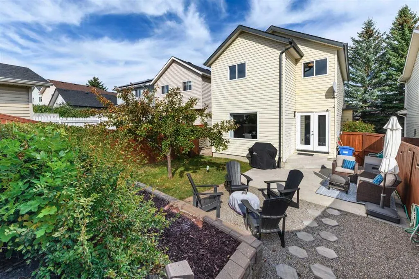
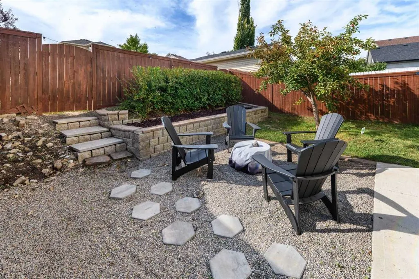
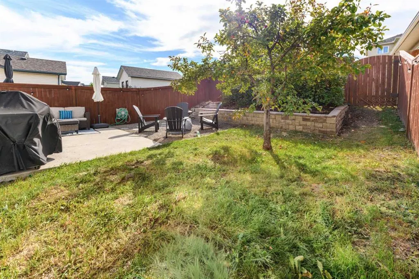
** Open House Sunday, September 13, 1-3 pm ** Prepare to be IMPRESSED - Loaded with charm, amazing features and UPDATES, this 1510 SF 2 storey home in the highly sought after community of Country Hills is move in ready! Perfect for first time buyers, families or investors – offering 3 generously sized bedrooms and 2 ½ baths in an oversized floor plan rarely round in this price range. The flexible main floor layout features luxury vinyl plank flooring throughout, two spacious great rooms - one with a cozy gas fireplace, dining area, bright white, upgraded kitchen with quartz counter tops & breakfast bar, white subway tile backsplash, stainless steel appliances & corner pantry for ample storage. French door leads to the rear patio space, bathed in sun from the west orientation, firepit area for family gatherings and raised-tiered gardens waiting for your planting inspiration! The second level features warm cork flooring, a primary bedroom that easily accommodates king-sized furniture, walk in closet and 4 piece ensuite bath – the perfect retreat! 2 additional well-sized bedrooms (one with included Murphey Bed) and 4 piece main bath completes the level. The unfinished basement, with an additional 740 SF, awaits your design and inspiration – allowing ample space for a young family to grow into. Meaningful recent updates include ALL POLY B lines REMOVED (2022), new roof and metal work (2025), new furnace and AC (2026), new stove and dishwasher (2026). Located just minutes from T&T Supermarket, VIVO Recreation Centre, shops, a movie theatre, major roadways & transit connections, schools, and playgrounds, and easy access to the Calgary Airport, this home offers everyday convenience in a well-connected NW community. Book your viewing today!
| Price History | |
|---|---|
| 9/10/2026 | Listed $514,900 |
General Features
| Heating | Forced Air |
|---|---|
| Cooling | Central Air |
| Roof | Asphalt Shingle |
| Appliances | Central Air Conditioner,Dishwasher,Dryer,Electric Stove,Range Hood,Refrigerator,Washer,Window Coverings |
| Zoning | R-CG |
| Restrictions | Restrictive Covenant |
| Year Built | 1998 |
| Architectural Style | 2 Storey |
| Community Features | Park,Playground,Schools Nearby,Shopping Nearby,Sidewalks,Street Lights |
| Levels | Two |
| Property Subtype | Detached |
| Transaction Type | For Sale |
| County | Calgary |
| Property Type | Residential |
| Subdivision Name | Country Hills |
| Parking Total | 2 |
| Construction Materials | Vinyl Siding,Wood Frame |
| District | CAL Zone N |
| Full Baths | 2 |
| Status | Active |
| City | Calgary |
| Basement Development | Unfinished |
| Virtual Tour URL Unbranded | https://youriguide.com/135_country_hills_dr_nw_calgary_ab/ |
| Structure Type | House |
| Virtual Tour URL Branded | https://youriguide.com/135_country_hills_dr_nw_calgary_ab/ |
| Standard Status | Active |
| Condo Type | Not a Condo |
| Suite | No |
Interior Features
| Interior Features | Pantry,Quartz Counters,Sump Pump(s),Vinyl Windows |
|---|---|
| Basement | Full |
| Flooring | Cork,Vinyl Plank |
| Fireplace Features | Family Room,Gas,Mantle,Raised Hearth |
| Fireplaces Total | 1 |
| Basement Features | None |
| Half Baths | 1 |
| Bedrooms Above Grade | 3 |
| Rooms Above Grade | 7 |
| Ensuite | Yes |
| Total Bedrooms | 3 |
| Below Grade Finished Area Unit Type | SquareFeet |
| Total Baths | 3 |
| Laundry Features | In Basement |
| Four Piece Ensuite Bath | 1 |
| Main Level Finished Area | 834.00 |
| Main Level Finished Area Metres | 77.48 |
| Main Level Finished Area SF | 834.00 |
| Main Level Finished Area Srch Sq | 834.00 |
| Main Level Areas | SquareFeet |
Exterior Features
| Exterior Features | None |
|---|---|
| Lot Features | Back Lane,Back Yard,Landscaped,Rectangular Lot |
| Fencing | Fenced |
| Inclusions | Murphy Bed,basement shelves & work bench |
| Parking Features | Parking Pad |
| Frontage Length | 10.39M 34`1 |
| Foundation | Poured Concrete |
| Lot Size Acres | 0.08 |
| Lot Size Square Feet | 3433 |
| Frontage Ft | 34.09 |
| Patio And Porch Features | Patio |
Amenities
- Foreclosure
- Views
- Short Sale
- New Construction
- Adult 55+
- Lease To Own
- No Strata Fees
- Furnished
- Primary On Main
- Air Conditioning
- Seller Finance
- Green
- Fixer Upper
- Horse
- Golf
- Fireplace
- Deck
- Garage
- Basement
- Pool
Property vs Single Family Average in T3E 4X2
Price
Year Built
Visits
In The Neighbourhood
Open House
Calgary
$ 669,000
- Type
- Single Family
- Size
- 1,806 SqFt
- Rooms
- 5 Beds + 3.5 Baths
RE/MAX First
Golf Course
Calgary
$ 645,900
- Type
- Single Family
- Size
- 1,686 SqFt
- Rooms
- 4 Beds + 3.5 Baths
Royal LePage Blue Sky
 Data is supplied by Pillar 9™ MLS® System. Pillar 9™ is the owner of the copyright in its MLS® System. Data is deemed reliable but is not guaranteed accurate by Pillar 9™. The trademarks MLS®, Multiple Listing Service® and the associated logos are owned by The Canadian Real Estate Association (CREA) and identify the quality of services provided by real estate professionals who are members of CREA. Used under license.