

















Address
59 Macewan Park Road Nw, Calgary, AB
Price
$ 530,000
Property Attributes
- ID#A2340339
- TypeSingle Family
- Listing Status Active
- CityCalgary
- AreaCAL Zone N
- NeighbourhoodMacEwan Glen
- Postal CodeT3K 3G1
- StyleBi-Level
- Year Built1986
- Price$ 530,000
- Bedrooms4
- Full Bathrooms2
- Half Bathrooms0
- Sqr Footage889
- Lot Size0.099334 Acres
Data Source:
Pillar 9 Technologies
Property Description
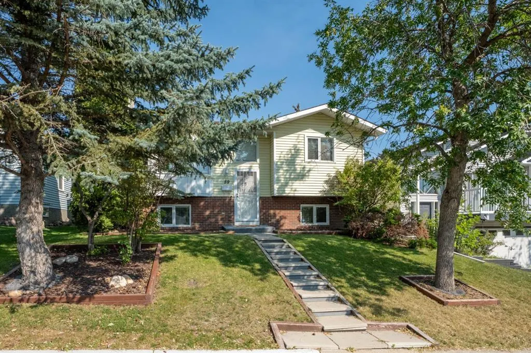
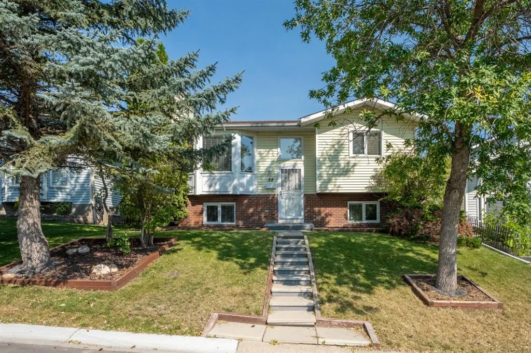
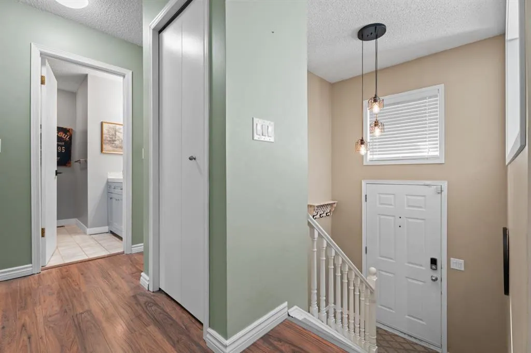
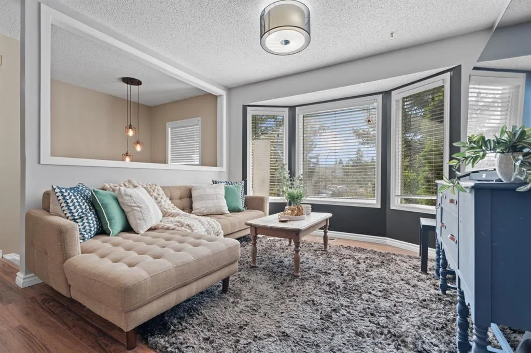
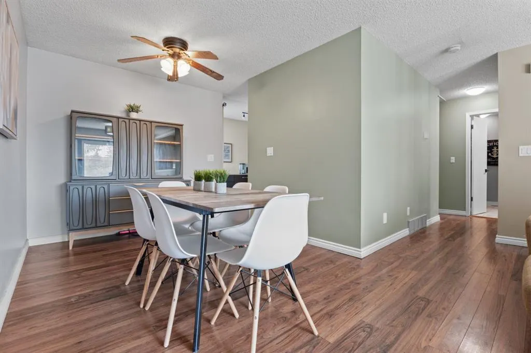
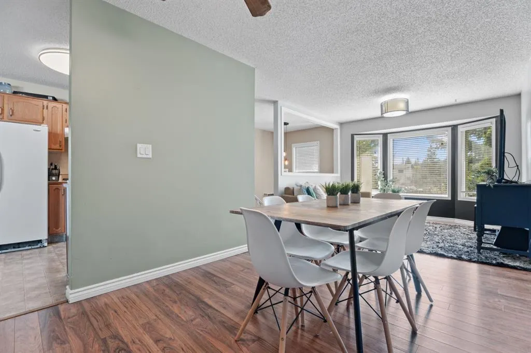
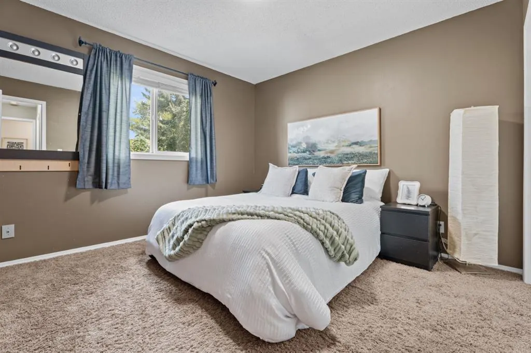
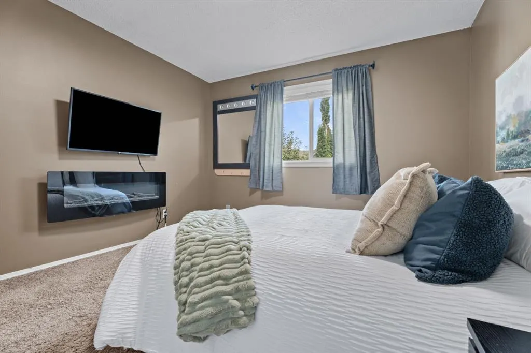
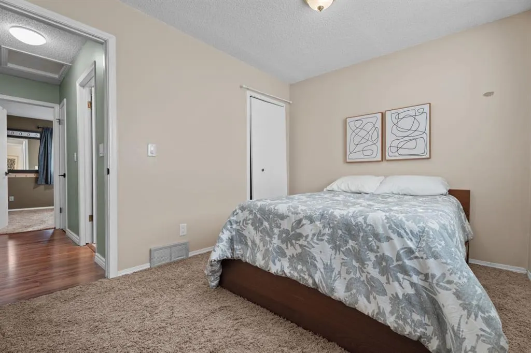
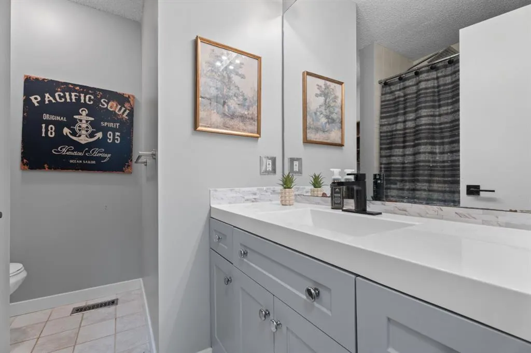
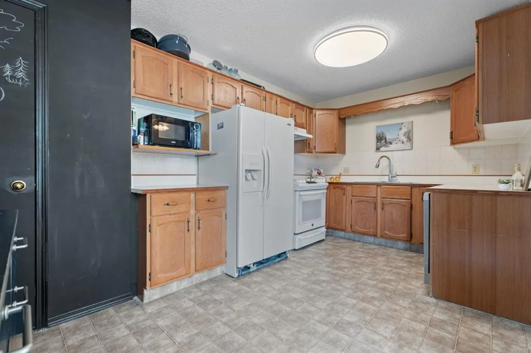
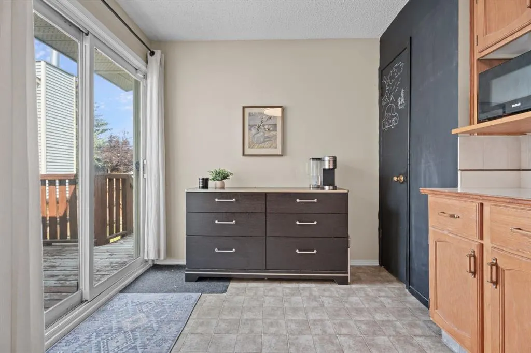
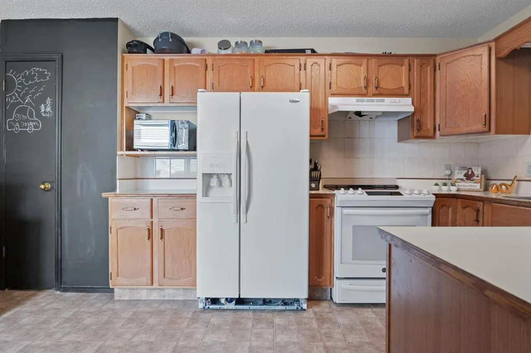
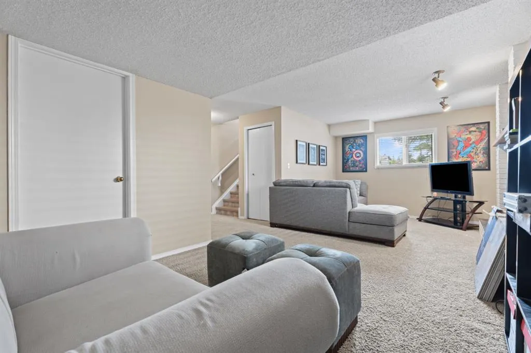
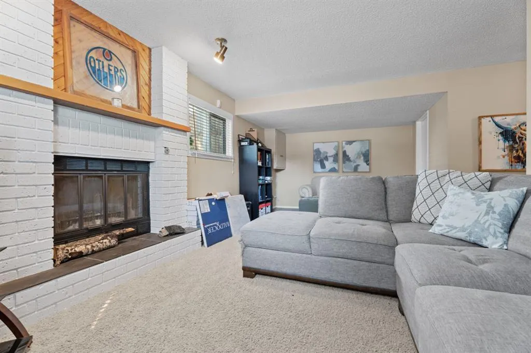
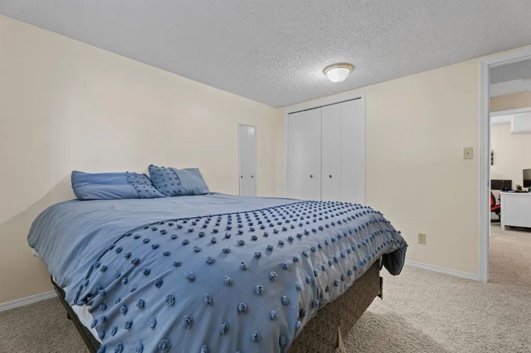
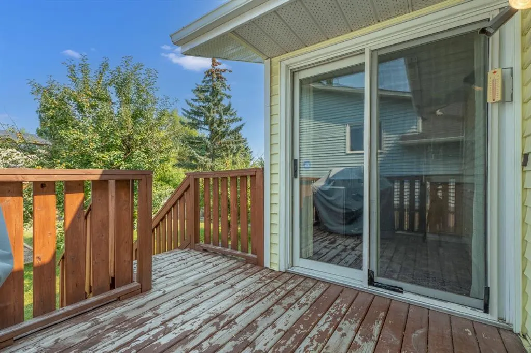
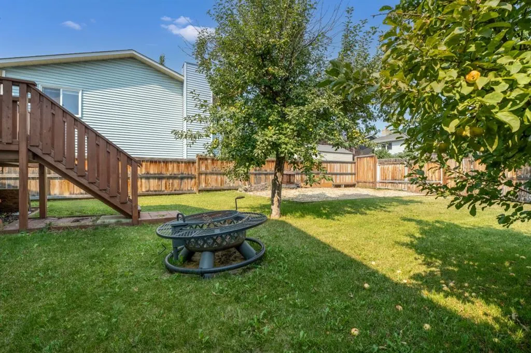
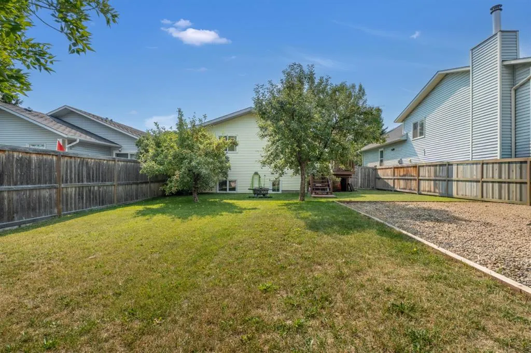
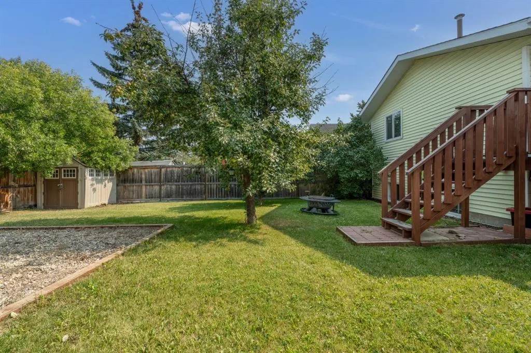
Sitting on a 4,327 sqft lot in MacEwan Glen, this bi-level gives you four bedrooms, two 4pc bathrooms, and a finished basement with room to spread out. You're welcomed into a bright entryway that opens up to a spacious living room, where a wall of windows brings in tons of natural light. The dining area sits just off the kitchen, with room for a full table, and the kitchen itself has warm wood cabinetry, a functional layout, and a sliding door out to the back deck. Up top, you'll also find two bedrooms including the primary. The main 4pc bathroom is just down the hall. Head downstairs and there's a big family room with a fireplace, perfect for movie nights or a second living space. You've also got two more bedrooms, a second 4pc bathroom, a dedicated office nook, and the laundry area. It's a great setup for guests, teens, or anyone who wants their own space. Outside, you've got a private, fenced backyard with a fire pit and mature trees, plus a deck for hanging out and a front yard shaded by big trees. You're close to schools, shopping, parks, tennis courts, and walking and biking paths, all in a well-established, tree-lined neighbourhood.
| Price History | |
|---|---|
| 8/28/2026 | Listed $530,000 |
General Features
| Heating | Forced Air,Natural Gas |
|---|---|
| Cooling | None |
| Roof | Asphalt |
| Appliances | Dishwasher,Dryer,Electric Stove,Range Hood,Washer,Window Coverings |
| Zoning | R-CG |
| Restrictions | Restrictive Covenant |
| Year Built | 1986 |
| Architectural Style | Bi-Level |
| Community Features | Park,Schools Nearby,Shopping Nearby,Sidewalks,Tennis Court(s),Walking/Bike Paths |
| Levels | Bi-Level |
| Property Subtype | Detached |
| Transaction Type | For Sale |
| County | Calgary |
| Property Type | Residential |
| Subdivision Name | MacEwan Glen |
| Parking Total | 3 |
| Construction Materials | Brick,Vinyl Siding,Wood Frame |
| District | CAL Zone N |
| Full Baths | 2 |
| Status | Active |
| City | Calgary |
| Basement Development | Finished |
| Virtual Tour URL Unbranded | https://unbranded.youriguide.com/59_macewan_park_rd_nw_calgary_ab/ |
| Structure Type | House |
| Standard Status | Active |
| Condo Type | Not a Condo |
| Suite | No |
Interior Features
| Interior Features | Ceiling Fan(s),Closet Organizers,Pantry,Storage |
|---|---|
| Basement | Full |
| Flooring | Carpet,Laminate,Tile |
| Fireplace Features | Wood Burning |
| Fireplaces Total | 1 |
| Basement Features | None,Other |
| Bedrooms Above Grade | 2 |
| Rooms Above Grade | 5 |
| Total Bedrooms | 4 |
| Below Grade Finished Area Unit Type | SquareFeet |
| Total Baths | 2 |
| Laundry Features | In Basement |
| Main Level Areas | SquareFeet |
Exterior Features
| Exterior Features | Fire Pit,Private Yard,Storage |
|---|---|
| Lot Features | Back Yard,Front Yard,Fruit Trees/Shrub(s),Private |
| Fencing | Fenced |
| Inclusions | n/a |
| Parking Features | Driveway,None,On Street,Outside |
| Frontage Length | 13.30M 43`8 |
| Foundation | Wood |
| Lot Size Acres | 0.10 |
| Lot Size Square Feet | 4327 |
| Frontage Ft | 43.64 |
| Patio And Porch Features | Deck |
Amenities
- Foreclosure
- Views
- Short Sale
- New Construction
- Adult 55+
- Lease To Own
- No Strata Fees
- Furnished
- Primary On Main
- Air Conditioning
- Seller Finance
- Green
- Fixer Upper
- Horse
- Golf
- Fireplace
- Deck
- Garage
- Basement
- Pool
Property vs Single Family Average in T3K 3G1
Price
Year Built
Visits
In The Neighbourhood
Just Listed
Calgary
$ 439,900
- Type
- Single Family
- Size
- 1,005 SqFt
- Rooms
- 6 Beds + 3 Baths
MaxWell Canyon Creek
Open House
Calgary
$ 639,220
- Type
- Single Family
- Size
- 1,192 SqFt
- Rooms
- 4 Beds + 3 Baths
Town Residential
Reduced
Calgary
$ 559,000
- Type
- Single Family
- Size
- 1,178 SqFt
- Rooms
- 4 Beds + 3 Baths
Prep Realty Inc.
Views
Calgary
$ 574,500
- Type
- Single Family
- Size
- 1,756 SqFt
- Rooms
- 3 Beds + 2.5 Baths
Optimum Realty Group
 Data is supplied by Pillar 9™ MLS® System. Pillar 9™ is the owner of the copyright in its MLS® System. Data is deemed reliable but is not guaranteed accurate by Pillar 9™. The trademarks MLS®, Multiple Listing Service® and the associated logos are owned by The Canadian Real Estate Association (CREA) and identify the quality of services provided by real estate professionals who are members of CREA. Used under license.