
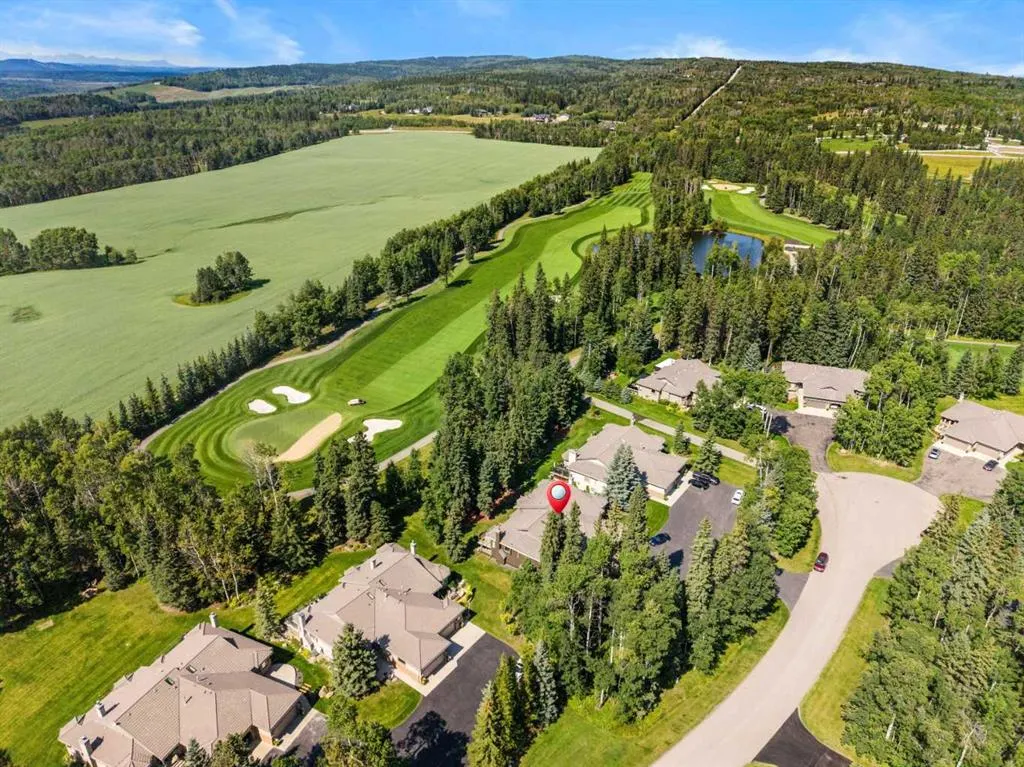
Views - Golf Course

Address
82 Sunset Way, Priddis Greens, AB
Price
$ 949,900
Property Attributes
- ID#A2338631
- TypeSingle Family
- Listing Status Active
- CityPriddis Greens
- NeighbourhoodPriddis Greens
- Postal CodeT0L 1W3
- StyleAttached-Side by Side,Bungalow
- Year Built1990
- Price$ 949,900
- Bedrooms4
- Full Bathrooms3
- Half Bathrooms0
- Sqr Footage1629
- Lot Size0.078811 Acres
Data Source:
Pillar 9 Technologies
Property Description
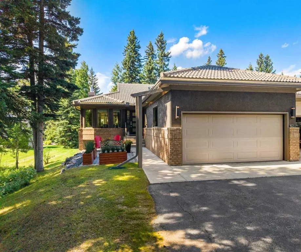
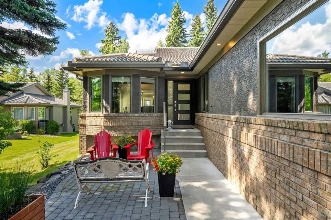
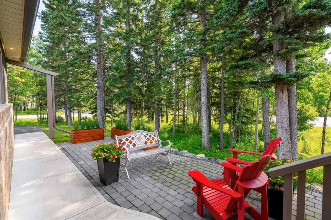
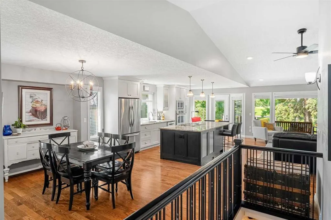
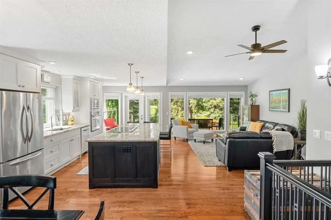
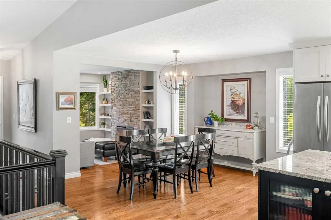
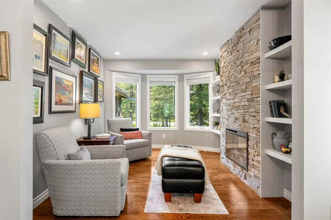
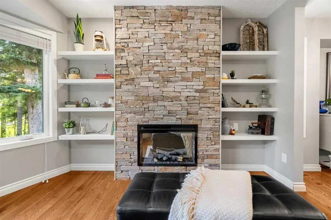
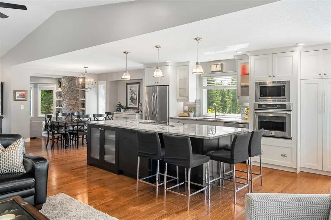
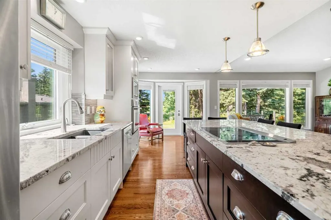
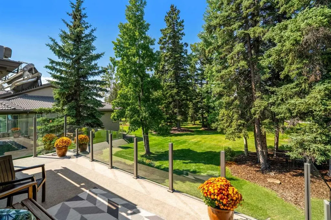
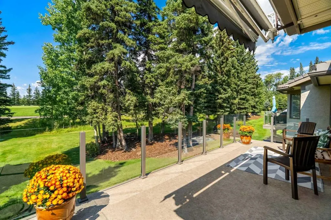
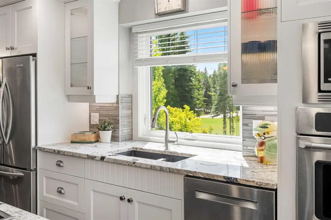
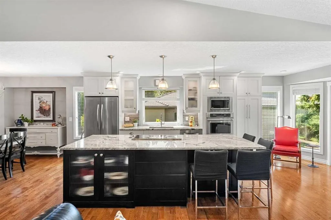
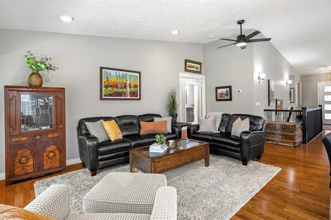
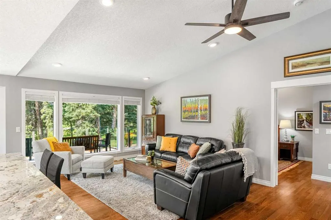
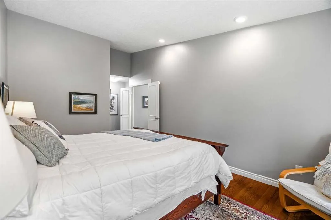
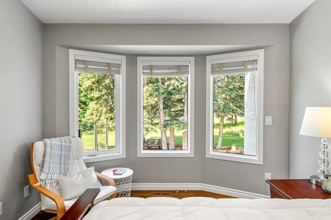
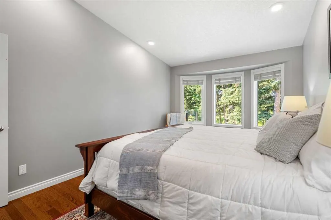
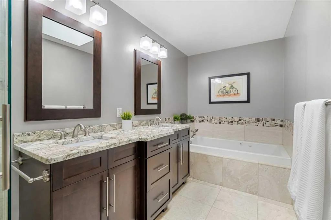
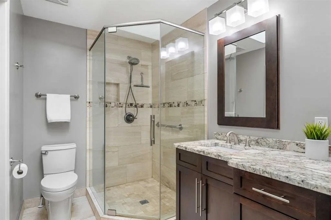
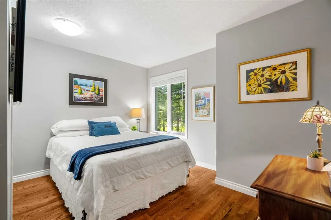
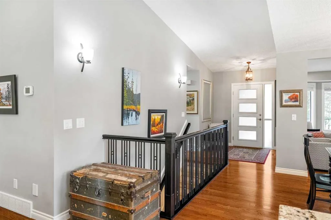
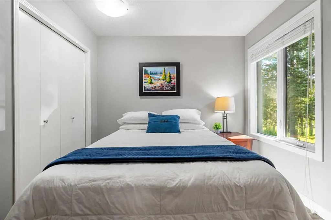
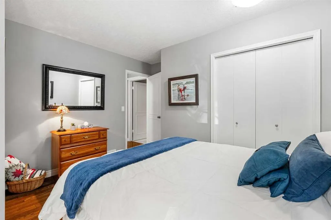
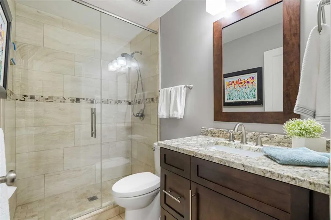
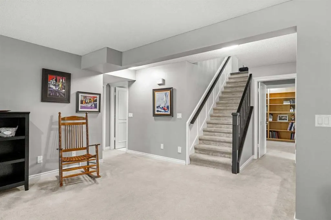
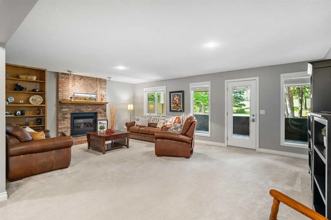
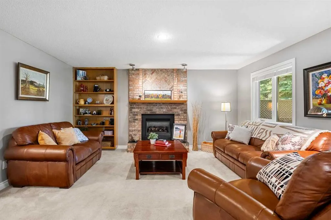
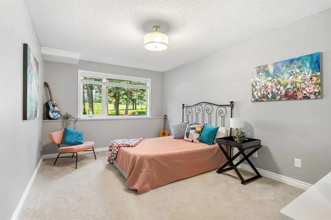
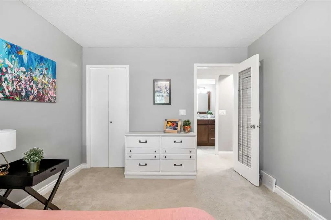
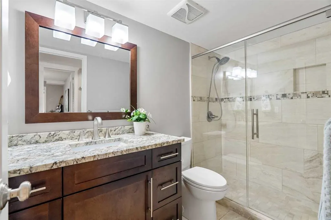
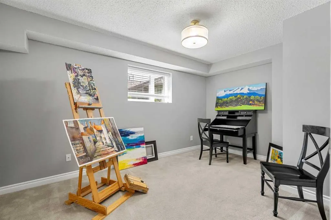
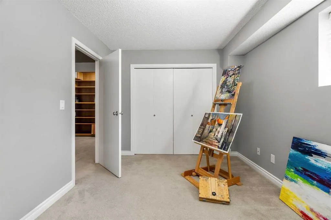
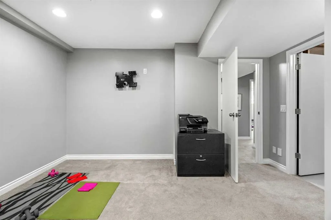
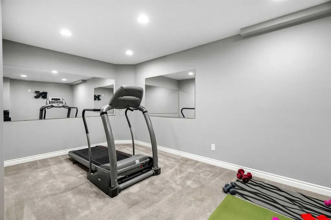
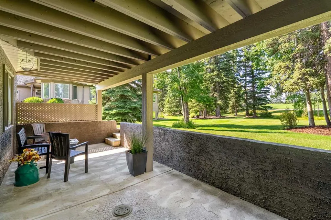
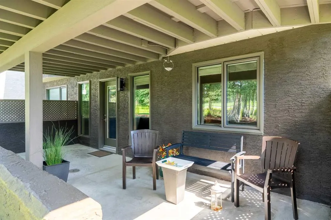
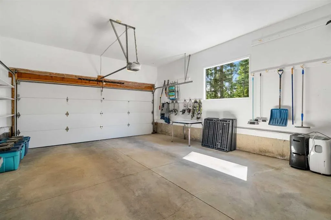
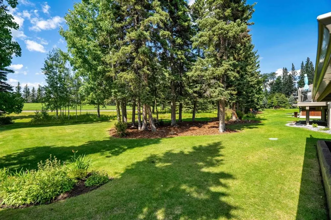
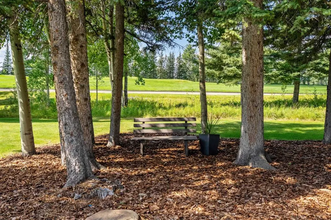
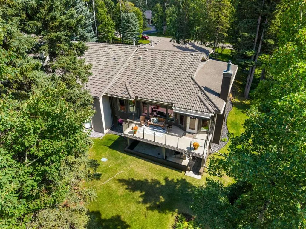
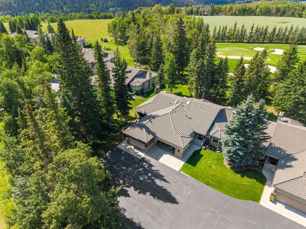
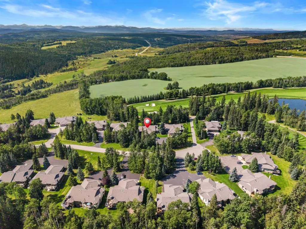
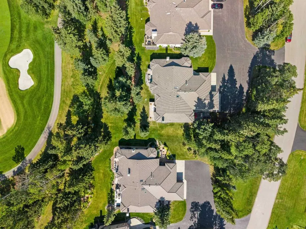
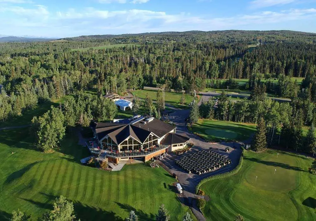
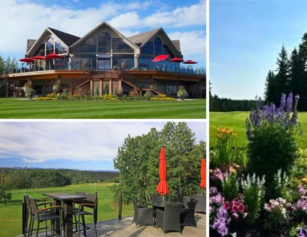
This beautiful renovated, move-in-ready Priddis Greens villa condo is a LaCosta Model that offers great square footage at 1630 sq. ft. and over 3100 sq. ft fully developed space. The upstairs has been renovated into an open floor plan, perfect for entertaining or having family over. The villa is very private, backing west onto the golf course, partly shielded by mature trees that provide both some privacy as well as views of the fairway. The current owners beautifully renovated the main floor in 2013 to allow for open-plan living in the kitchen, dining, &living room areas, as well as providing a cozy front room with its own fireplace and built-in shelving as a private getaway area, looking out on a private front patio. Another key feature is the large master bedroom & renovated ensuite with tub, tile shower, & his/her sinks with a walk-in closet. 2nd upstairs bedroom is a great size & on the other end of the home from the primary with an adjacent renovated bathroom. The laundry is nearby & has new appliances, sink plus folding area for easy everyday functionality. The kitchen, redone as part of the main reno, has a practical layout, beautiful with granite countertops & a large eat-up island with an induction counter cooktop. With a built-in oven & microwave, plus a good-sized pantry with roll-out drawers & storage in the central island. Because of its openness to the living room with its soaring ceiling, the main floor feels very spacious and welcoming for entertaining, plus it affords lovely views out to the glass railing deck with newly covered awning 2025 for those hot days, landscaped back area & the golf course beyond. The downstairs is fully finished walk-up, generous rec room with a gas fireplace & custom-built-ins. This room opens out onto a private patio with steps up to a very attractive lawn/ landscaped area. There is another bright & large bedroom with its own walk-in closet and a fully renovated bathroom across, featuring a heated floor, tile shower, & stylish vanity. The third bedroom is also bright & spacious, plus a workout room & extra storage completing the basement space. Other updates include; new exterior door with phantom screen, new triple pane LUX Windows 2021, Waterdrop RO system 2025, Exterior paint 2018, New Hot water tank 2024, New Washer & Dryer 2025, High efficiency Furnace, furnace and ducts cleaned 2026. Priddis Greens is renowned, being one of Southern Alberta’s signature gold courses that has hosted LPGA tournaments. Two 18-hole courses set in wonderful surroundings & exceptional natural beauty. A setting that is peaceful, quiet, with walking paths, natural vegetation & a getaway feeling every time you come home. With a clubhouse you can walk to for meals & entertainment, an active HOA, Azuridge Hotel & the Hamlet of Priddis not far away, giving many convenient options for activities, dining & a gas station.
| Price History | |
|---|---|
| 8/27/2026 | Listed $949,900 |
General Features
| Heating | Central,Forced Air,Natural Gas |
|---|---|
| Cooling | None |
| Roof | Clay Tile |
| Appliances | Built-In Oven,Dishwasher,Garage Control(s),Induction Cooktop,Microwave,Refrigerator,Washer/Dryer,Window Coverings |
| Pets Allowed | Restrictions |
| Zoning | RC |
| HOA Fee | 3025.00 |
| Number of Garage Spaces | 2 |
| Restrictions | Architectural Guidelines,Pet Restrictions or Board approval Required,Restrictive Covenant,Utility Right Of Way |
| HOA Fee Includes | Common Area Maintenance,Insurance |
| Year Built | 1990 |
| Architectural Style | Attached-Side by Side,Bungalow |
| Community Features | Clubhouse,Golf,Walking/Bike Paths |
| Township | 22 |
| Levels | One |
| Condo Name | Z-name Not Listed |
| Property Subtype | Semi Detached (Half Duplex) |
| Transaction Type | For Sale |
| Section | 30 |
| HOA Fee 2 | 275.75 |
| County | Foothills County |
| Property Type | Residential |
| Subdivision Name | Priddis Greens |
| Parking Total | 2 |
| Construction Materials | Brick,Stucco |
| Association Fee Frequency | Annually |
| Full Baths | 3 |
| Status | Active |
| City | Priddis Greens |
| Quarter | NW |
| Basement Development | Finished |
| Association Amenities | None |
| Nearest Town | Priddis Greens |
| Association? | Yes |
| Virtual Tour URL Unbranded | https://unbranded.youriguide.com/82_sunset_wy_priddis_ab/ |
| Structure Type | Duplex |
| Virtual Tour URL Branded | https://youriguide.com/82_sunset_wy_priddis_ab/ |
| Standard Status | Active |
| Condo Type | Conventional Condo |
| Association Fee 2 Frequency | Monthly |
| Association 2 YN | Yes |
| Suite | No |
| Parking Plan Type | Attached Garage |
Interior Features
| Interior Features | Bookcases,Built-in Features,Ceiling Fan(s),Central Vacuum,Granite Counters,High Ceilings,Jetted Tub,Kitchen Island,No Animal Home,No Smoking Home,Open Floorplan,Recessed Lighting,Vaulted Ceiling(s),V |
|---|---|
| Basement | Full |
| Flooring | Carpet,Hardwood,Tile |
| Floor Location | Ground |
| Range | 3 |
| Entry Level | 1 |
| Fireplace Features | Basement,Den,Electric,Gas,Mantle,Raised Hearth,Wood Burning |
| Fireplaces Total | 2 |
| Basement Features | Separate/Exterior Entry,Walk Up |
| Bedrooms Above Grade | 2 |
| Rooms Above Grade | 6 |
| Ensuite | Yes |
| Total Bedrooms | 4 |
| Below Grade Finished Area | 1514.12 |
| Below Grade Finished Area Unit Type | SquareFeet |
| Common Walls | 1 Common Wall |
| Total Baths | 3 |
| Laundry Features | Main Level |
| Five Piece Ensuite Bath | 1 |
| Main Level Finished Area | 1629.30 |
| Main Level Finished Area Metres | 151.37 |
| Main Level Finished Area SF | 1629.30 |
| Main Level Finished Area Srch Sq | 1629.30 |
| Main Level Areas | SquareFeet |
Exterior Features
| Exterior Features | Awning(s),Balcony |
|---|---|
| Lot Features | Back Yard,Backs on to Park/Green Space,Cul-De-Sac,Front Yard,Landscaped,Lawn,Many Trees,No Back Lane,No Neighbours Behind,On Golf Course,Private,Treed,Underground Sprinklers,Yard Lights |
| Fencing | None |
| Inclusions | Awnings + control on back balcony,Electric fireplace remote,Induction Cooktop (1 burner not working) as-Is,Wall Oven as-is works fine,has warped bottom,TV wall mount in basement,Garage heater,Extr |
| Parking Features | Double Garage Attached,Driveway,Front Drive,Garage Door Opener,Garage Faces Front,Heated Garage,Off Street,Paved,Shared Driveway |
| Foundation | Poured Concrete |
| Lot Size Acres | 0.08 |
| West Meridian | 5 |
| Garage Y/N | Yes |
| Lot Size Square Feet | 3433 |
| Patio And Porch Features | Awning(s),Balcony(s),Deck,Front Porch,Patio |
Amenities
- Foreclosure
- Views
- Short Sale
- New Construction
- Adult 55+
- Lease To Own
- No Strata Fees
- Furnished
- Primary On Main
- Air Conditioning
- Seller Finance
- Green
- Fixer Upper
- Horse
- Golf
- Fireplace
- Deck
- Garage
- Basement
- Pool
Property vs Single Family Average in T0L 1W3
Price
Year Built
Visits
In The Neighbourhood
Views
Priddis Greens
$ 1,250,000
- Type
- Single Family
- Size
- 1,800 SqFt
- Rooms
- 2 Beds + 2.5 Baths
Royal LePage Solutions
Reduced
Priddis Greens
$ 1,195,000
- Type
- Single Family
- Size
- 1,802 SqFt
- Rooms
- 2 Beds + 2.5 Baths
RE/MAX Landan Real Estate
Reduced
Priddis Greens
$ 1,099,000
- Type
- Single Family
- Size
- 1,813 SqFt
- Rooms
- 2 Beds + 3 Baths
Royal LePage Solutions
 Data is supplied by Pillar 9™ MLS® System. Pillar 9™ is the owner of the copyright in its MLS® System. Data is deemed reliable but is not guaranteed accurate by Pillar 9™. The trademarks MLS®, Multiple Listing Service® and the associated logos are owned by The Canadian Real Estate Association (CREA) and identify the quality of services provided by real estate professionals who are members of CREA. Used under license.