
Price Reduction
Address
1317 20 Avenue Nw, Calgary, AB
Price
$ 995,000
Property Attributes
- ID#A2333331
- TypeSingle Family
- Listing Status Active
- CityCalgary
- AreaCAL Zone CC
- NeighbourhoodCapitol Hill
- Postal CodeT3M 1G4
- Style2 Storey
- Year Built2014
- Price$ 995,000
- Bedrooms5
- Full Bathrooms4
- Half Bathrooms0
- Sqr Footage1757
- Lot Size0.068939 Acres
Data Source:
Pillar 9 Technologies
Property Description
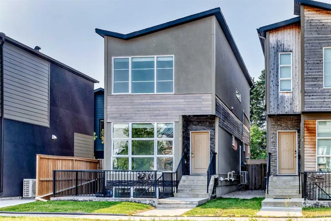
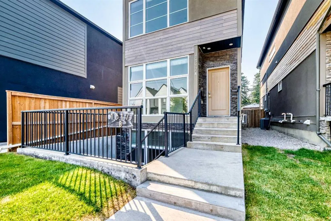
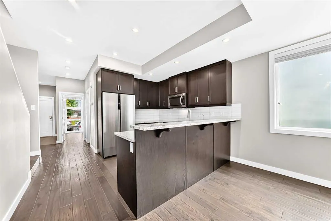
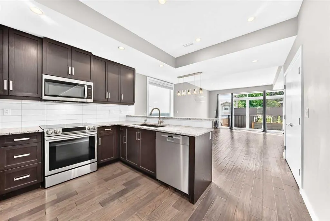
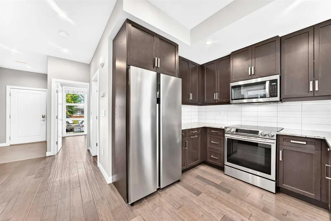
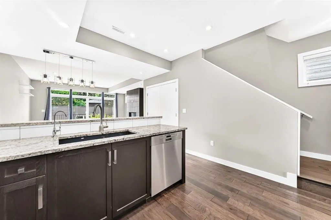
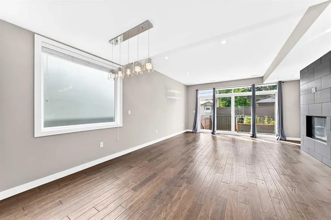
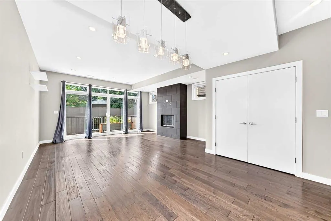
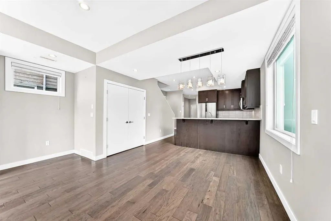
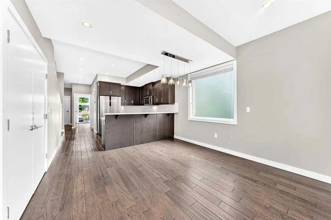
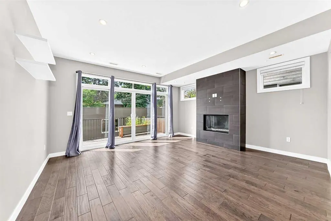
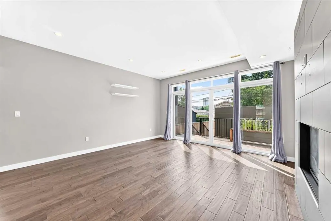
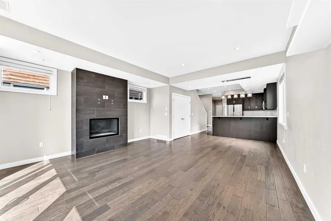
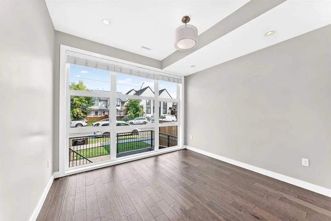
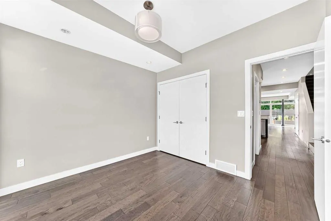
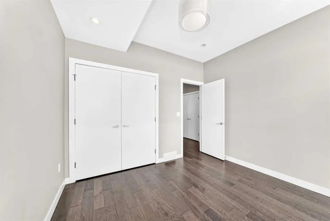
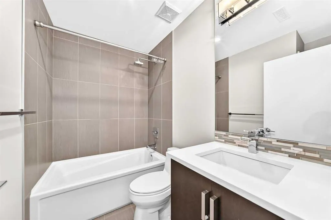
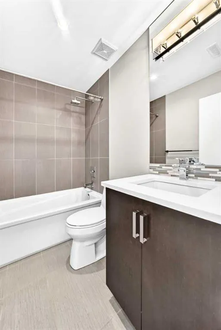
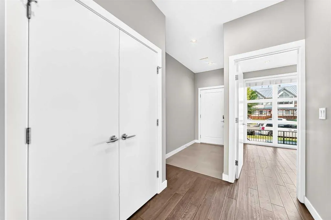
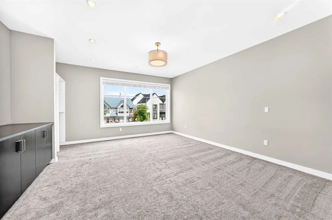
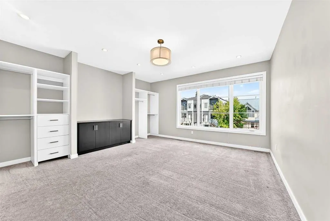
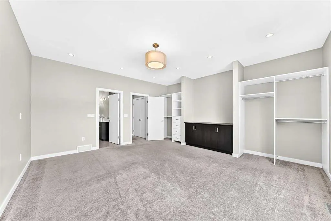
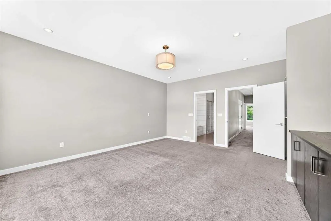
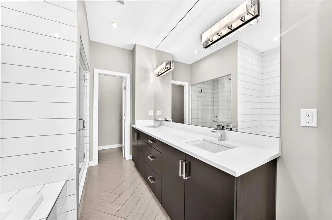
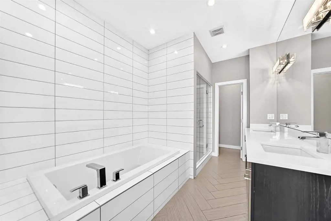
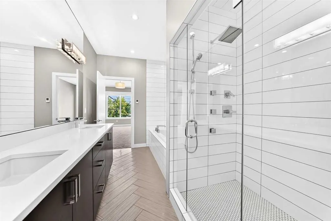
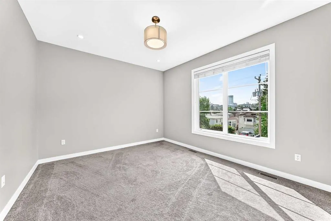
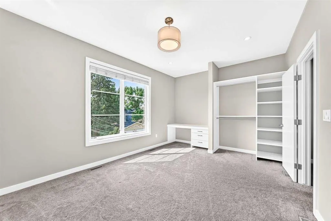
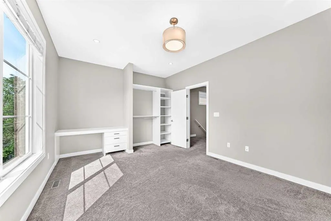
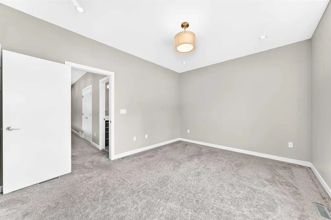
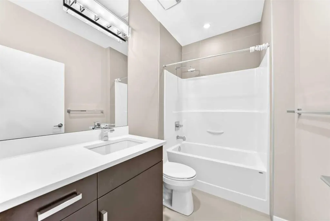
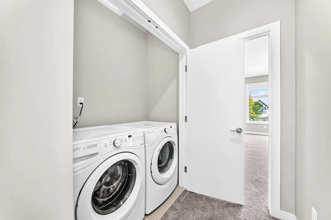
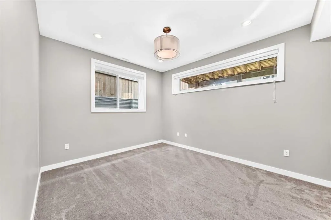
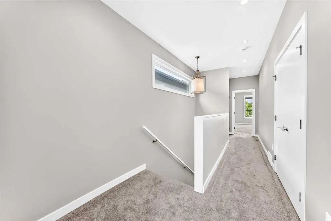
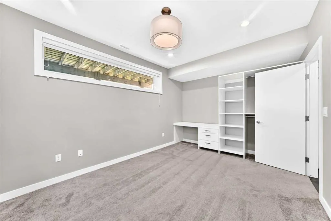
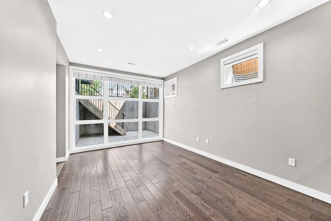
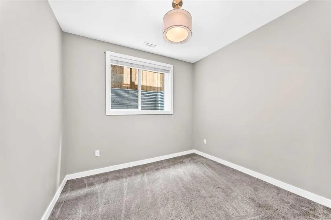
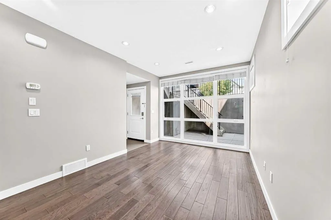
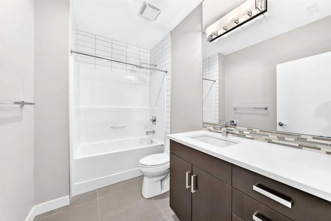
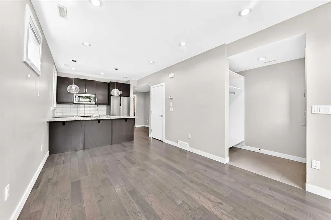
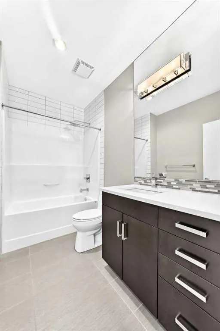
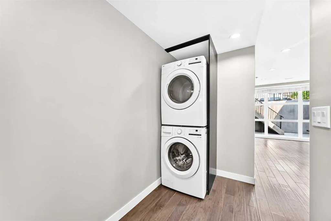
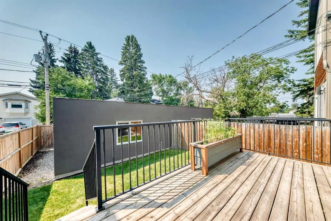
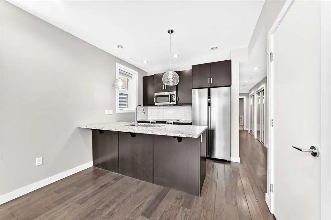
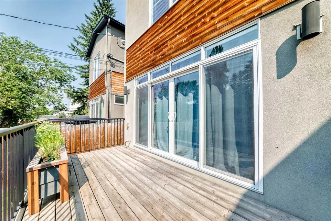
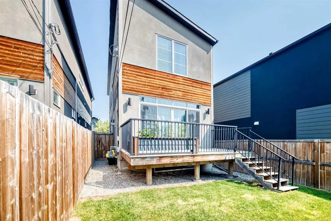
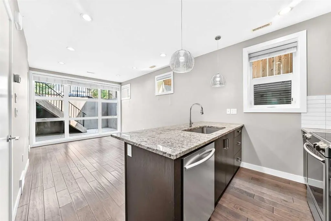
Bright open plan, detached infill, with a two bedroom legal suite. Both the house and legal suite have high quality finishes through out. Plank wood flooring, granite counter tops, stainless steel appliances. Main floor has a den/office, kitchen open to living & dining room with feature wall with gas fire place. Sliding doors to deck over looking south facing private backyard c/w gas hook up for BBQ. Upstairs has two bedrooms . Primary bedroom is massive with built-ins and a spa like en-suite. There is a second bath for the guest bedroom. Also an upstairs laundry for convenience. The legal suite has its own out door space with a large patio by the entrance. Floor to ceiling windows in the living room and large windows through out for amazing natural light. (Both fridges new 2025, upstairs dishwasher new 2025, suite dryer new 2025, sump pump replaced 2023, sewage pump replaced 2026). Total of 5 bedrooms with the walk-out 2 bedroom legal suite.
| Price History | |
|---|---|
| 8/3/2026 | Listed $1,100,000 |
| 8/24/2026 | 10$995,000 |
General Features
| Heating | Forced Air |
|---|---|
| Cooling | Central Air |
| Roof | Asphalt Shingle |
| Appliances | Central Air Conditioner,Dishwasher,Refrigerator,Washer/Dryer,Window Coverings |
| Zoning | H-GO |
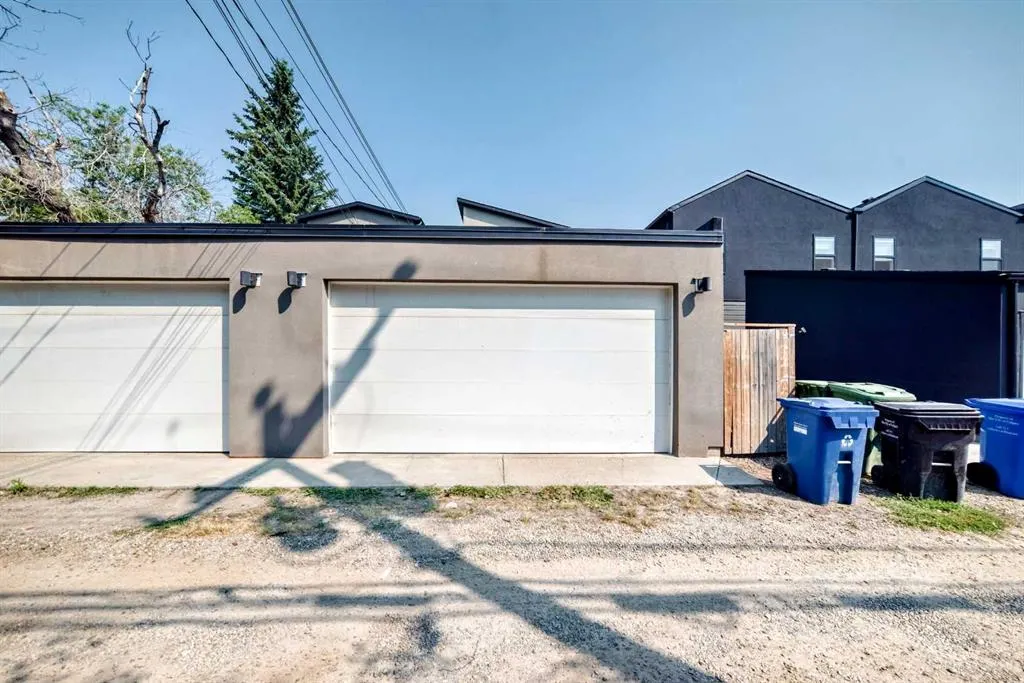
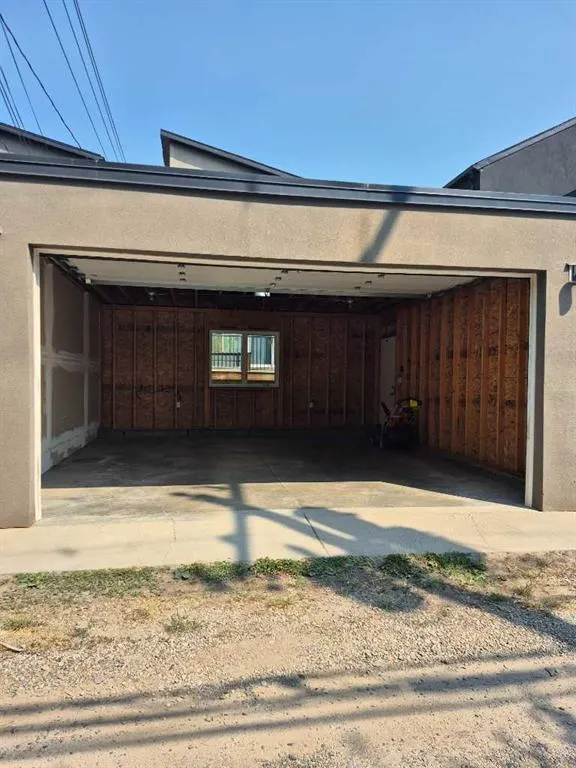
| Number of Garage Spaces | 2 |
| Restrictions | None Known |
| Year Built | 2014 |
| Architectural Style | 2 Storey |
| Community Features | Park,Playground,Schools Nearby,Shopping Nearby |
| Levels | Two |
| Property Subtype | Detached |
| Transaction Type | For Sale |
| County | Calgary |
| Property Type | Residential |
| Subdivision Name | Capitol Hill |
| Parking Total | 2 |
| Construction Materials | Wood Frame |
| District | CAL Zone CC |
| Full Baths | 4 |
| Status | Active |
| City | Calgary |
| Basement Development | Finished |
| Structure Type | House |
| Standard Status | Active |
| Condo Type | Not a Condo |
| Suite | Yes |
Interior Features
| Interior Features | Built-in Features,Granite Counters,Jetted Tub |
|---|---|
| Basement | Full |
| Flooring | Carpet,Ceramic Tile,Wood |
| Fireplace Features | Gas |
| Fireplaces Total | 1 |
| Basement Features | Walk Out |
| Bedrooms Above Grade | 3 |
| Rooms Above Grade | 6 |
| Ensuite | Yes |
| Total Bedrooms | 5 |
| Below Grade Finished Area | 770.60 |
| Below Grade Finished Area Unit Type | SquareFeet |
| Total Baths | 4 |
| Laundry Features | In Basement,Upper Level |
| Five Piece Ensuite Bath | 1 |
| Main Level Finished Area | 871.50 |
| Main Level Finished Area Metres | 80.96 |
| Main Level Finished Area SF | 871.50 |
| Main Level Finished Area Srch Sq | 871.50 |
| Main Level Areas | SquareFeet |
Exterior Features
| Exterior Features | BBQ gas line |
|---|---|
| Lot Features | Back Lane,Back Yard,Front Yard,Lawn,Level,Rectangular Lot |
| Fencing | Fenced |
| Inclusions | None |
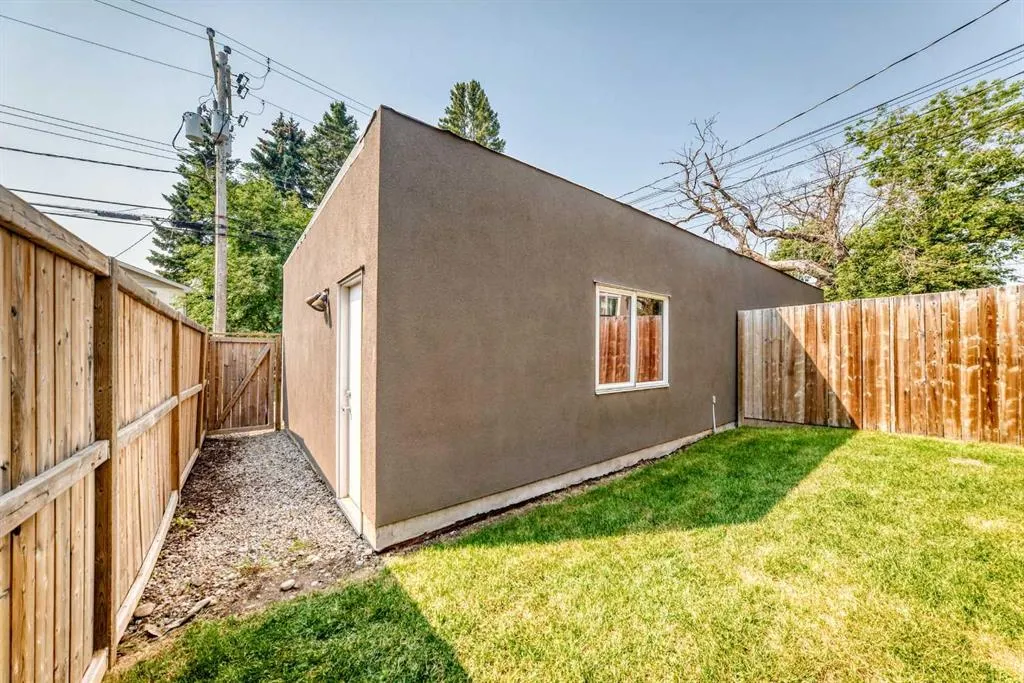
| Parking Features | Double Garage Detached |
| Frontage Length | 7.62M 25`0 |
| Foundation | Poured Concrete |
| Lot Size Acres | 0.07 |
| Garage Y/N | Yes |
| Lot Size Square Feet | 3003 |
| Frontage Ft | 25.00 |
| Patio And Porch Features | Deck |
Amenities
- Foreclosure
- Views
- Short Sale
- New Construction
- Adult 55+
- Lease To Own
- No Strata Fees
- Furnished
- Primary On Main
- Air Conditioning
- Seller Finance
- Green
- Fixer Upper
- Horse
- Golf
- Fireplace
- Deck
- Garage
- Basement
- Pool
Property vs Single Family Average in T3M 1G4
Price
Year Built
Visits
In The Neighbourhood
Just Listed
Calgary
$ 1,850,000
- Type
- Single Family
- Size
- 3,322 SqFt
- Rooms
- 4 Beds + 3.5 Baths
Century 21 Bamber Realty LTD.
Just Listed
Calgary
$ 1,249,900
- Type
- Single Family
- Size
- 1,971 SqFt
- Rooms
- 5 Beds + 4.5 Baths
Real Broker
Golf Course
Calgary
$ 878,900
- Type
- Single Family
- Size
- 1,640 SqFt
- Rooms
- 4 Beds + 3.5 Baths
CIR Realty
Calgary
$ 988,000
- Type
- Single Family
- Size
- 1,929 SqFt
- Rooms
- 4 Beds + 3.5 Baths
Century 21 Bamber Realty LTD.
Golf Course
Calgary
$ 1,288,000
- Type
- Single Family
- Size
- 1,938 SqFt
- Rooms
- 4 Beds + 3.5 Baths
KIC Realty
Golf Course
Calgary
$ 1,288,000
- Type
- Single Family
- Size
- 1,925 SqFt
- Rooms
- 4 Beds + 3.5 Baths
KIC Realty
Reduced
Calgary
$ 849,900
- Type
- Single Family
- Size
- 909 SqFt
- Rooms
- 3 Beds + 1 Baths
First Place Realty
Reduced
Calgary
$ 824,900
- Type
- Single Family
- Size
- 1,972 SqFt
- Rooms
- 6 Beds + 3 Baths
Royal LePage Solutions
Reduced
Calgary
$ 799,900
- Type
- Single Family
- Size
- 1,181 SqFt
- Rooms
- 5 Beds + 2 Baths
Royal LePage Solutions
 Data is supplied by Pillar 9™ MLS® System. Pillar 9™ is the owner of the copyright in its MLS® System. Data is deemed reliable but is not guaranteed accurate by Pillar 9™. The trademarks MLS®, Multiple Listing Service® and the associated logos are owned by The Canadian Real Estate Association (CREA) and identify the quality of services provided by real estate professionals who are members of CREA. Used under license.