
Eco Friendly






Address
251 Hillcrest Circle Sw, Airdrie, AB
Price
$ 630,500
Property Attributes
- ID#A2332329
- TypeSingle Family
- Listing Status Active
- CityAirdrie
- NeighbourhoodHillcrest
- Postal CodeT4B 0Y6
- Style2 Storey
- Year Built2011
- Price$ 630,500
- Bedrooms3
- Full Bathrooms3
- Half Bathrooms1
- Sqr Footage1921
- Lot Size0.09146 Acres
Data Source:
Pillar 9 Technologies
Property Description
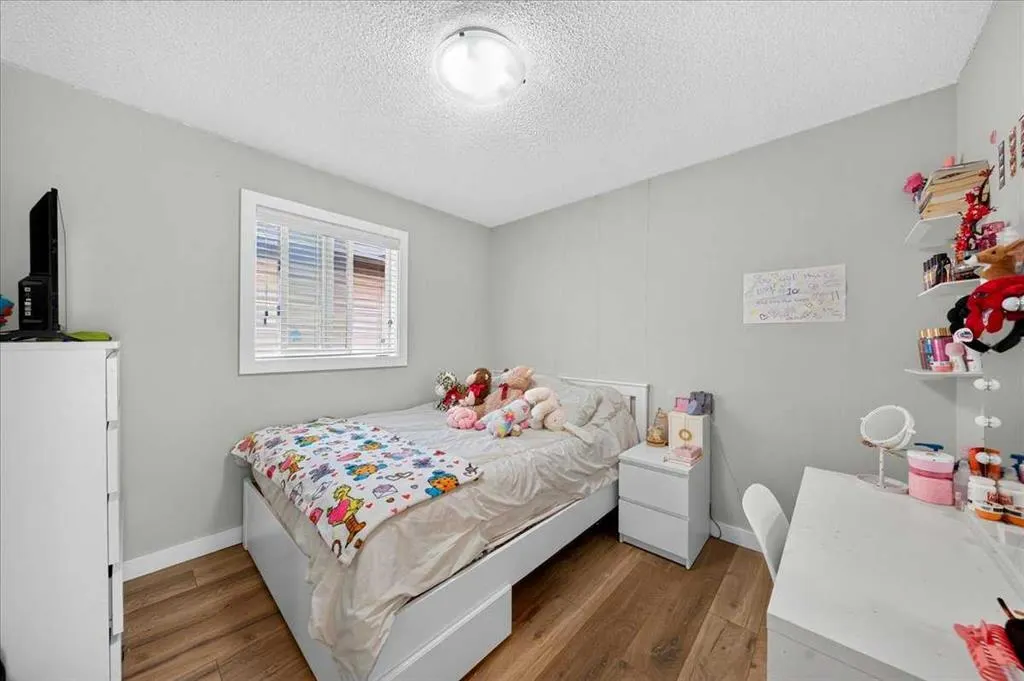
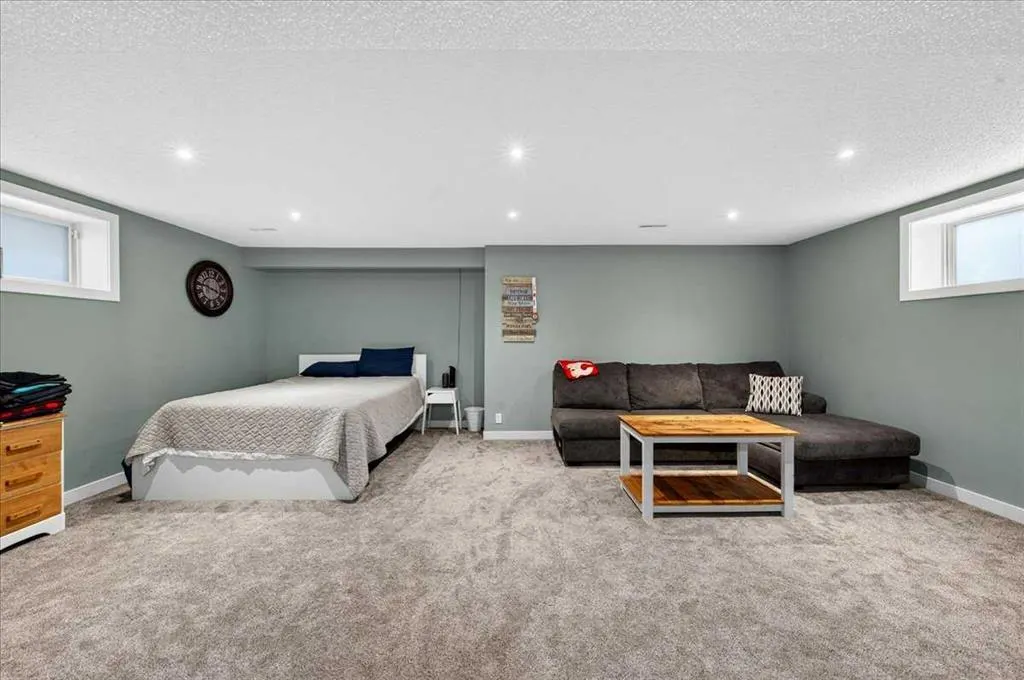
Welcome to this beautifully maintained home in the desirable community of Hillcrest, offering over 2,600 sq. ft. of developed living space, including a fully finished basement. Perfectly located within walking distance to a K-9 school and just minutes from Coopers Crossing Shopping Centre, you'll enjoy convenient access to Save-On-Foods, Starbucks, McDonald's, Shoppers Drug Mart, daycare, medical/ dental clinic, restaurants, and much more. Plus, quick QEII access puts Calgary just minutes away. Step inside to discover stylish luxury vinyl plank flooring throughout the main and upper levels, creating a seamless and modern feel. The thoughtfully designed floor plan offers spacious living areas ideal for both everyday living and entertaining. Upstairs, you'll find three generously sized bedrooms and 2.5 bathrooms, including a spacious primary retreat complete with a walk-in closet and a luxurious 5-piece ensuite, creating the perfect space to unwind. The upper level is designed to provide comfort and privacy for the entire family. The fully finished basement adds valuable living space and endless possibilities—whether you envision a recreation room, home office, fitness area, or playroom. Additional highlights include a new tankless hot water heater installed in 2023, delivering energy efficiency and endless hot water. Combining space, comfort, and an unbeatable location, this exceptional Hillcrest home truly offers the lifestyle today's families are looking for. Don't miss your opportunity to make it yours!
| Price History | |
|---|---|
| 7/31/2026 | Listed $630,500 |
General Features
| Heating | Forced Air,Natural Gas |
|---|---|
| Cooling | None |
| Roof | Asphalt Shingle |
| Appliances | Dishwasher,Garage Control(s),Gas Range,Microwave Hood Fan,Refrigerator,Tankless Water Heater,Washer/Dryer,Window Coverings |
| Zoning | R1-U |
| Number of Garage Spaces | 2 |
| Restrictions | None Known |
| Year Built | 2011 |
| Architectural Style | 2 Storey |
| Community Features | Playground,Pond,Schools Nearby,Shopping Nearby,Street Lights,Walking/Bike Paths |
| Levels | Two |
| Property Subtype | Detached |
| Transaction Type | For Sale |
| County | Airdrie |
| Property Type | Residential |
| Subdivision Name | Hillcrest |
| Parking Total | 4 |
| Construction Materials | Stone,Vinyl Siding |
| Full Baths | 3 |
| Status | Active |
| City | Airdrie |
| Basement Development | Finished |
| Structure Type | House |
| Virtual Tour URL Branded | https://youriguide.com/qvfjx_251_hillcrest_cir_sw_airdrie_ab/ |
| Standard Status | Active |
| Condo Type | Not a Condo |
| Suite | No |
Interior Features
| Interior Features | Double Vanity,Kitchen Island,Tankless Hot Water,Walk-In Closet(s) |
|---|---|
| Basement | Full |
| Flooring | Carpet,Tile,Vinyl Plank |
| Fireplace Features | Gas |
| Fireplaces Total | 1 |
| Basement Features | None |
| Half Baths | 1 |
| Bedrooms Above Grade | 3 |
| Rooms Above Grade | 7 |
| Ensuite | Yes |
| Total Bedrooms | 3 |
| Below Grade Finished Area Unit Type | SquareFeet |
| Total Baths | 4 |
| Laundry Features | Laundry Room |
| Five Piece Ensuite Bath | 1 |
| Main Level Areas | SquareFeet |
Exterior Features
| Exterior Features | Private Yard |
|---|---|
| Lot Features | Other |
| Fencing | Fenced |
| Inclusions | N/A |
| Parking Features | Double Garage Attached |
| Frontage Length | 9.80M 32`2 |
| Foundation | Poured Concrete |
| Lot Size Acres | 0.09 |
| Garage Y/N | Yes |
| Lot Size Square Feet | 3984 |
| Frontage Ft | 32.15 |
| Patio And Porch Features | Front Porch |
Amenities
- Foreclosure
- Views
- Short Sale
- New Construction
- Adult 55+
- Lease To Own
- No Strata Fees
- Furnished
- Primary On Main
- Air Conditioning
- Seller Finance
- Green
- Fixer Upper
- Horse
- Golf
- Fireplace
- Deck
- Garage
- Basement
- Pool
Property vs Single Family Average in T4B 0Y6
Price
Year Built
Visits
In The Neighbourhood
Open House
Airdrie
$ 729,900
- Type
- Single Family
- Size
- 2,576 SqFt
- Rooms
- 4 Beds + 2.5 Baths
Royal LePage Blue Sky
Views
Airdrie
$ 958,000
- Type
- Single Family
- Size
- 2,729 SqFt
- Rooms
- 4 Beds + 3.5 Baths
Century 21 Masters
 Data is supplied by Pillar 9™ MLS® System. Pillar 9™ is the owner of the copyright in its MLS® System. Data is deemed reliable but is not guaranteed accurate by Pillar 9™. The trademarks MLS®, Multiple Listing Service® and the associated logos are owned by The Canadian Real Estate Association (CREA) and identify the quality of services provided by real estate professionals who are members of CREA. Used under license.