
Address
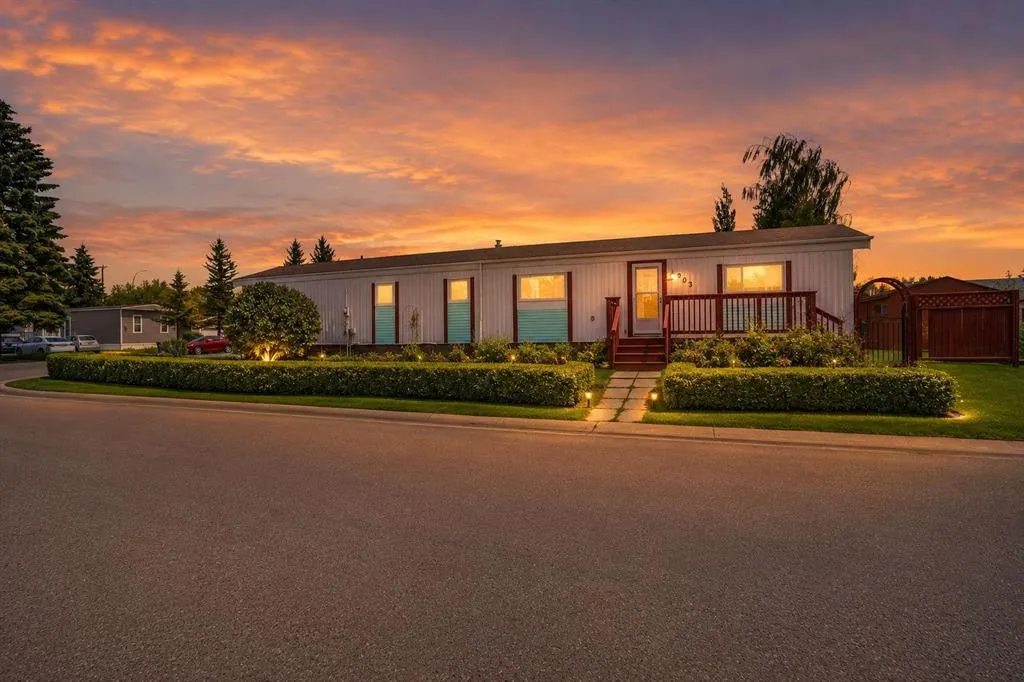
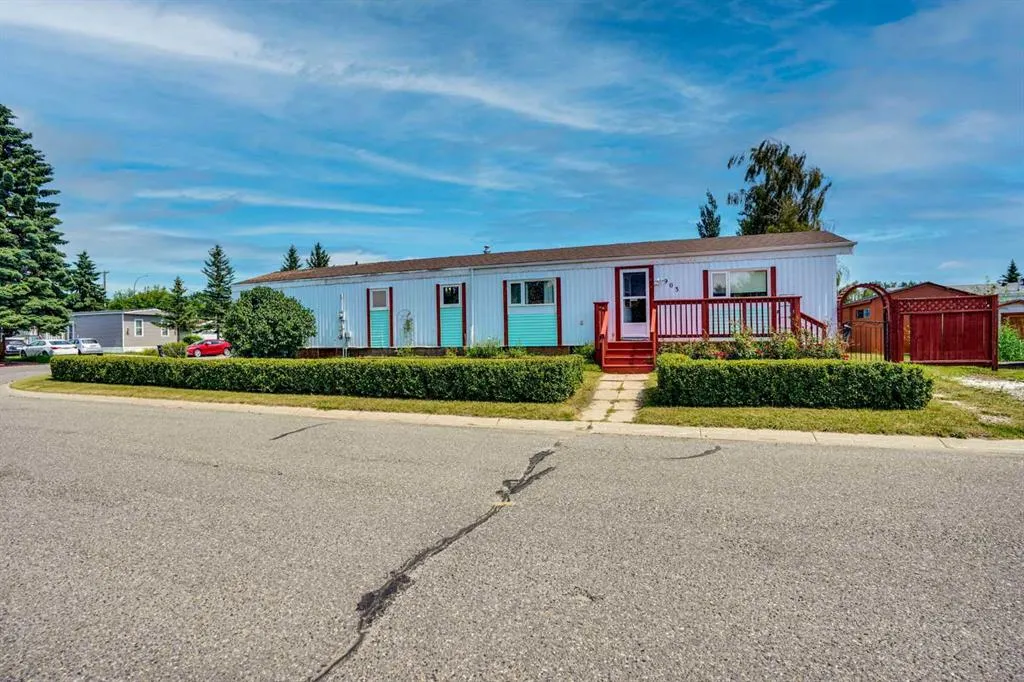
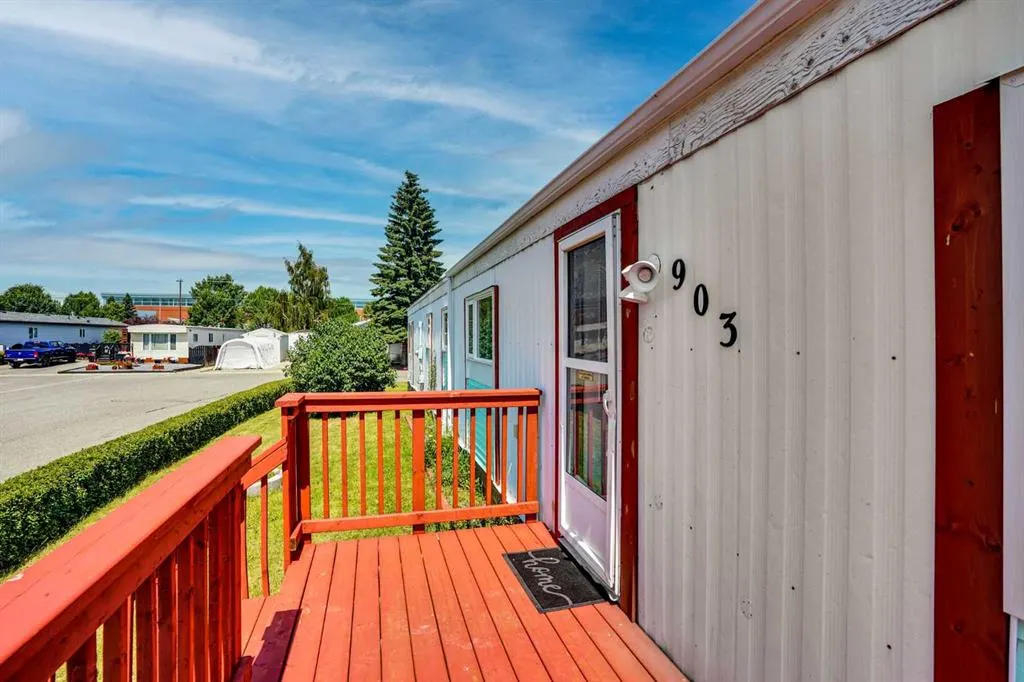
903 Briar Crescent, Strathmore, AB
Price
$ 250,000
Property Attributes
- ID#A2330480
- TypeSingle Family
- Listing Status Active
- CityStrathmore
- NeighbourhoodBrentwood_Strathmore
- Postal CodeT1P 1B2
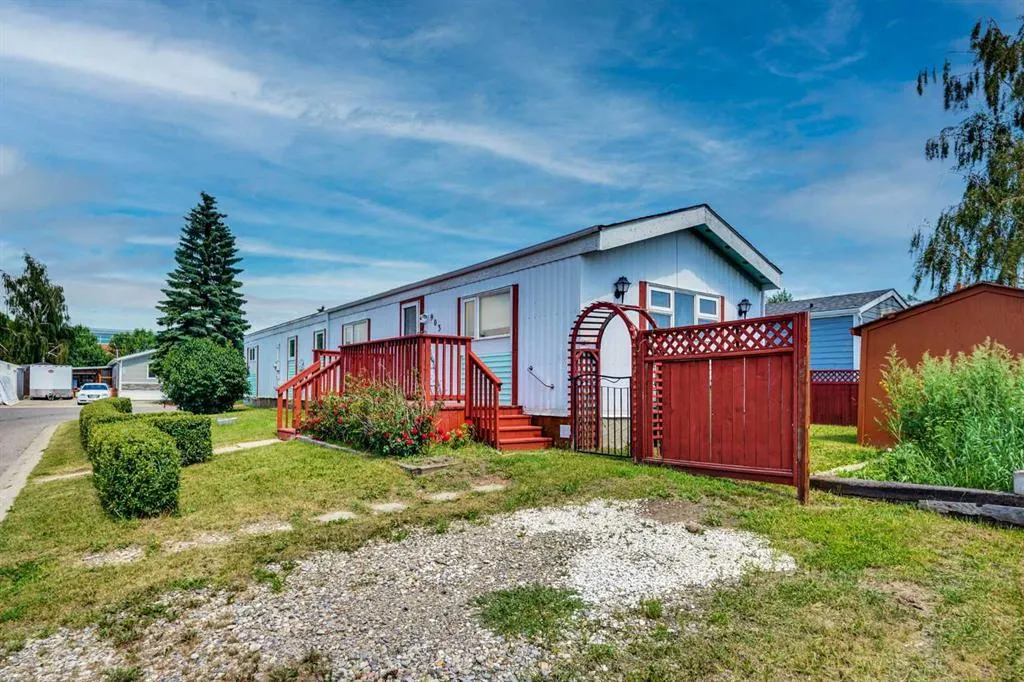
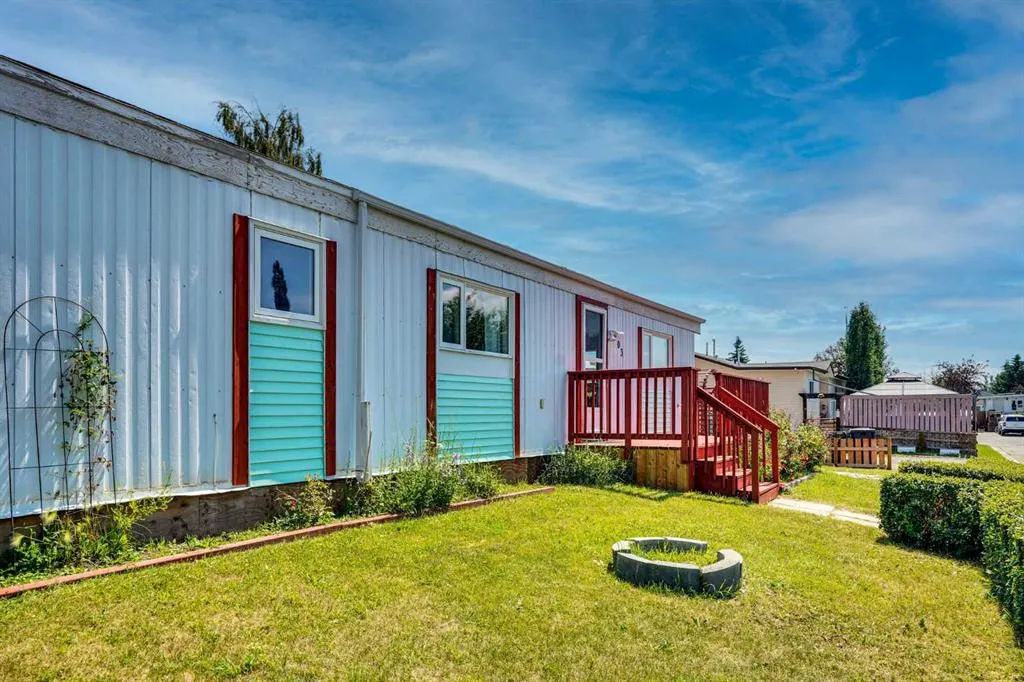
- StyleMobile Home-Single Wide
- Year Built1982
- Price$ 250,000
- Bedrooms3
- Full Bathrooms1
- Half Bathrooms1
- Sqr Footage1126
- Lot Size0.117355 Acres
Data Source:
Pillar 9 Technologies
Property Description
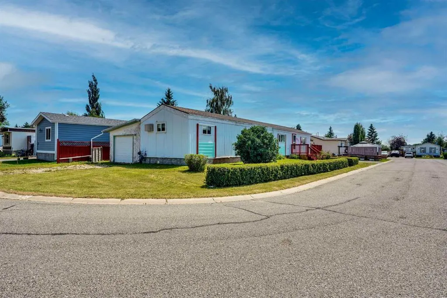
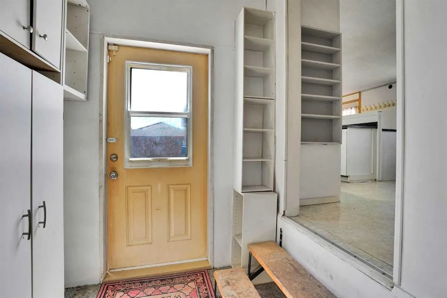
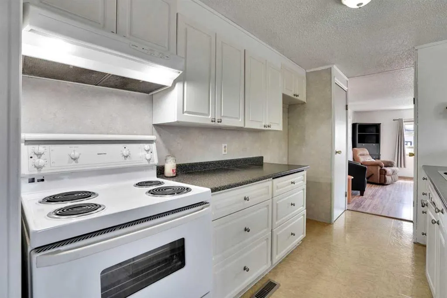
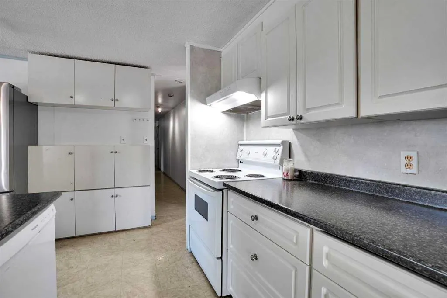
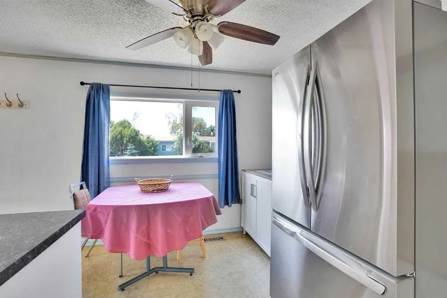
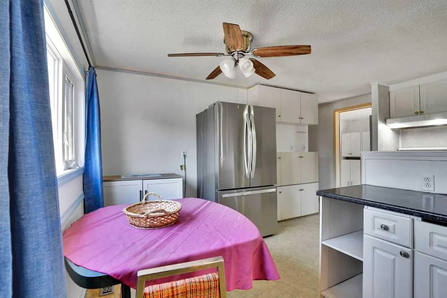
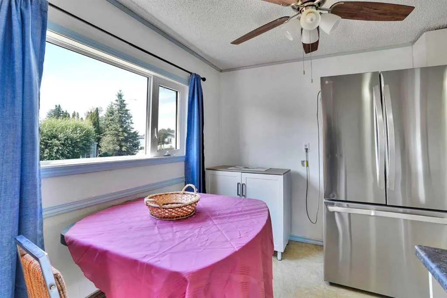
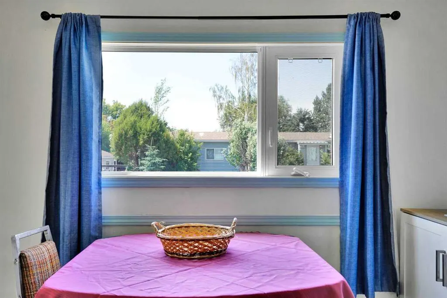
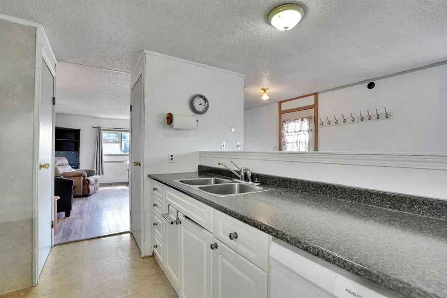
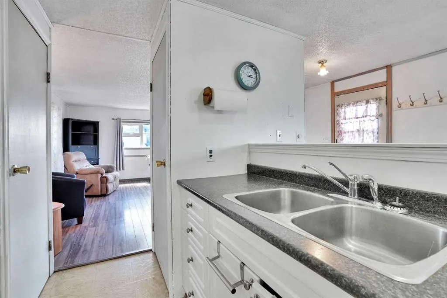
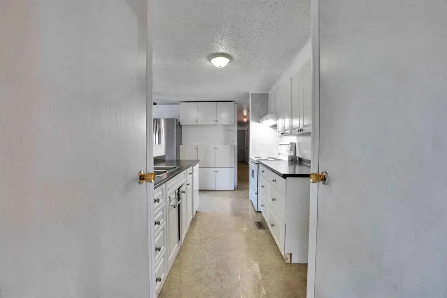
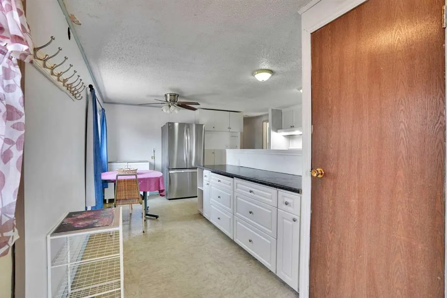
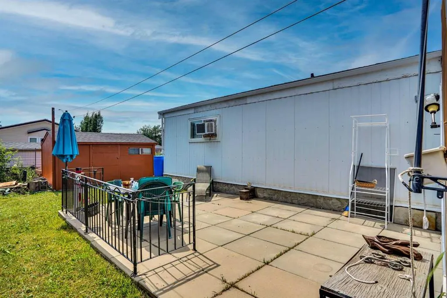
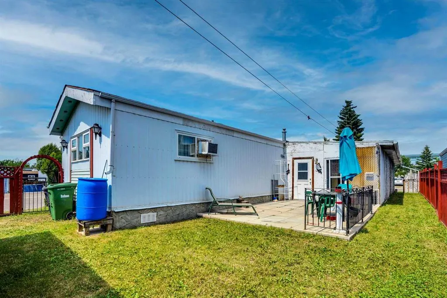
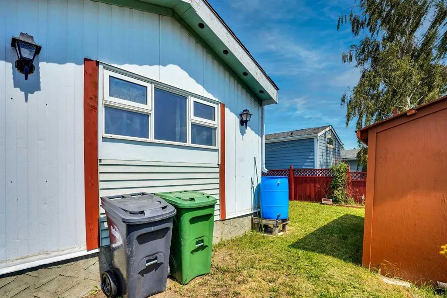
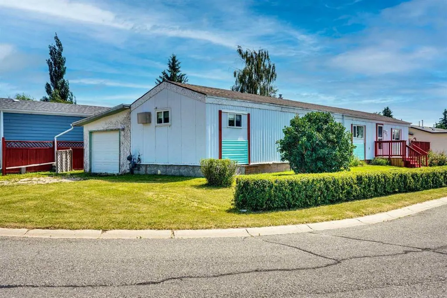
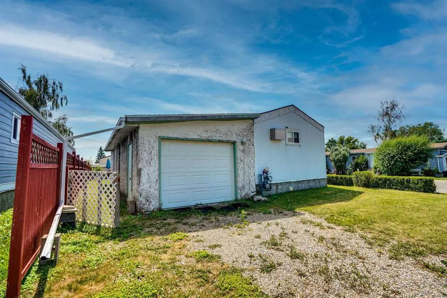
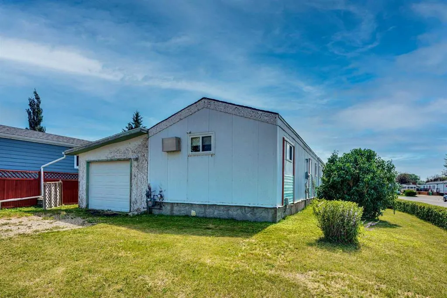
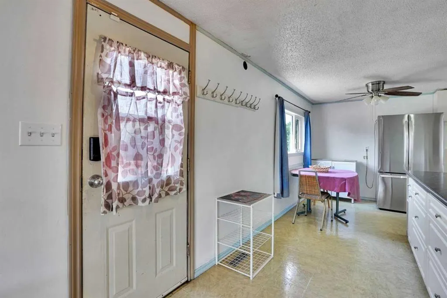
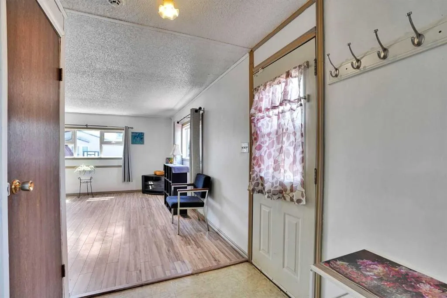
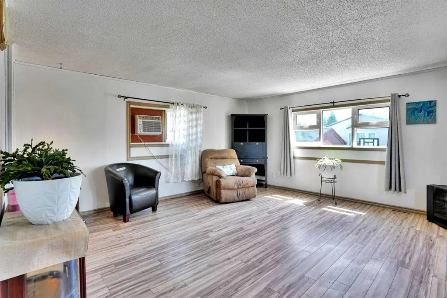
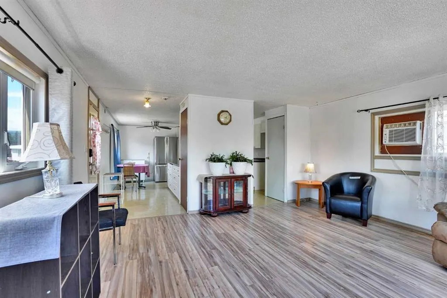
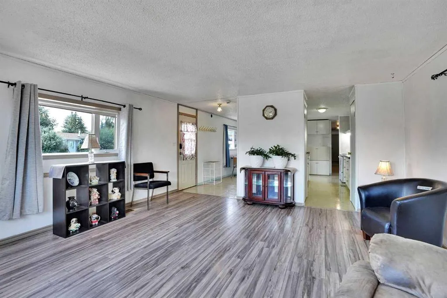
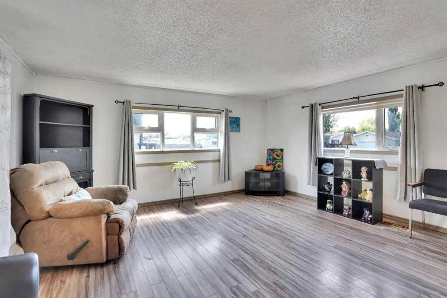
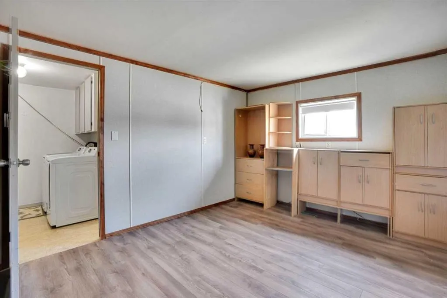
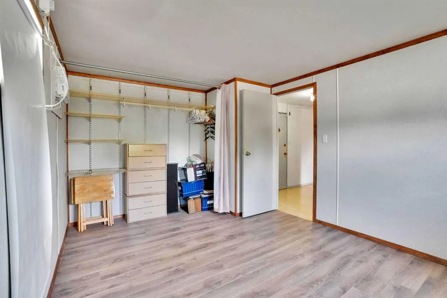
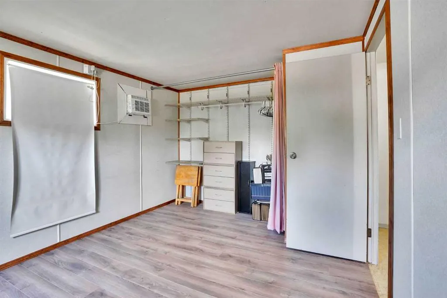
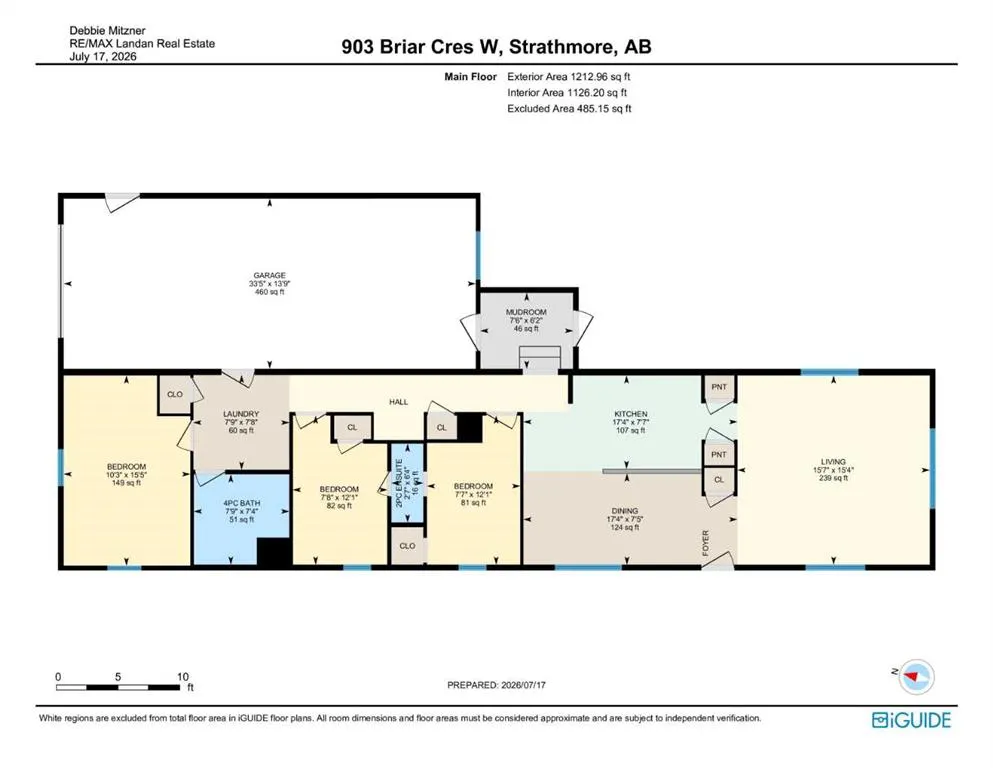
Main-floor living at its best. This home features three comfortable bedrooms and two well-appointed bathrooms, all centered around a bright, open-concept layout. The kitchen offers a spacious island perfect for cooking, gathering, and everyday convenience, while the large living room provides plenty of space to relax or entertain. A charming greenhouse adds year-round gardening potential, and the fully fenced yard is ideal for kids, pets, and outdoor enjoyment. The double attached garage completes the package with secure parking and extra storage, work bench. No Lot Fees. Affordable Living. Invest in yourself not your landlord. Attention First Time Buyers, Family's , Seniors.
| Price History | |
|---|---|
| 7/18/2026 | Listed $250,000 |
General Features
| Heating | Forced Air |
|---|---|
| Cooling | None |
| Roof | Asphalt Shingle |
| Appliances | Dishwasher,Refrigerator,Stove(s),Washer/Dryer |
| Zoning | MHS |
| Number of Garage Spaces | 2 |
| Restrictions | None Known |
| Year Built | 1982 |
| Architectural Style | Mobile Home-Single Wide |
| Community Features | Other |
| Levels | One |
| Property Subtype | Detached |
| Transaction Type | For Sale |
| County | Wheatland County |
| Property Type | Residential |
| Subdivision Name | Brentwood_Strathmore |
| Parking Total | 2 |
| Construction Materials | See Remarks |
| Full Baths | 1 |
| Status | Active |
| City | Strathmore |
| Structure Type | House |
| Standard Status | Active |
| Condo Type | Not a Condo |
| Suite | No |
Interior Features
| Interior Features | Kitchen Island,Laminate Counters,No Animal Home,Separate Entrance |
|---|---|
| Basement | None |
| Flooring | Linoleum |
| Half Baths | 1 |
| Bedrooms Above Grade | 3 |
| Rooms Above Grade | 6 |
| Total Bedrooms | 3 |
| Below Grade Finished Area Unit Type | SquareFeet |
| Total Baths | 2 |
| Laundry Features | Main Level |
| Main Level Finished Area | 1126.20 |
| Main Level Finished Area Metres | 104.63 |
| Main Level Finished Area SF | 1126.20 |
| Main Level Finished Area Srch Sq | 1126.20 |
| Main Level Areas | SquareFeet |
Exterior Features
| Exterior Features | Private Entrance,Private Yard,Rain Barrel/Cistern(s) |
|---|---|
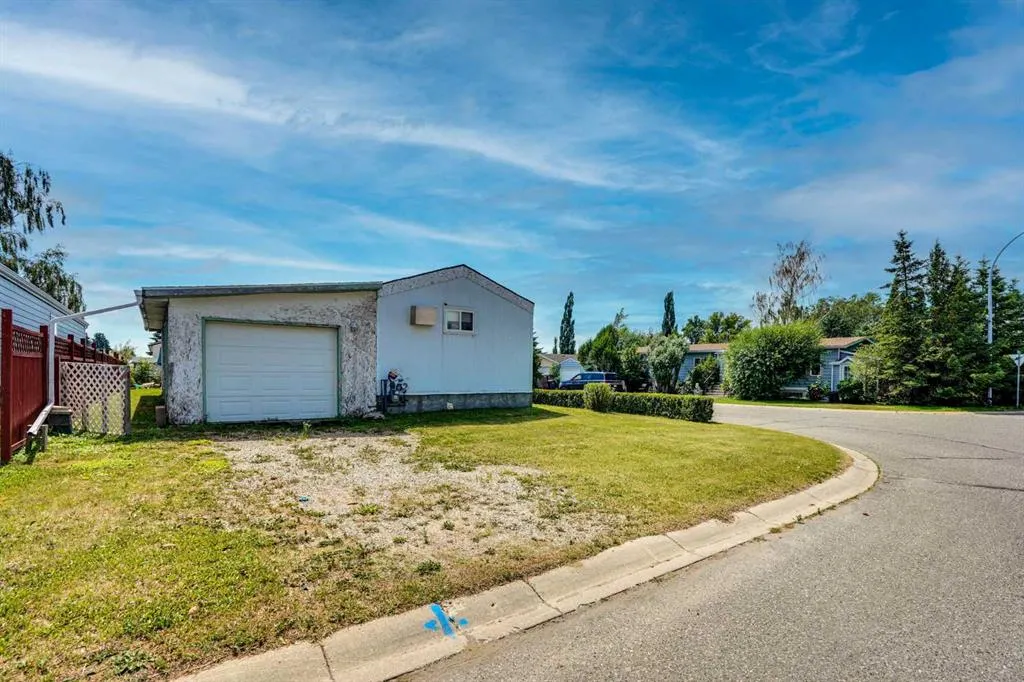
| Lot Features | Back Yard,Brush,Corner Lot,Few Trees,Front Yard,Landscaped,Lawn,Level,Low Maintenance Landscape,Native Plants |
| Fencing | Fenced |
| Inclusions | N/A |
| Parking Features | Double Garage Attached,Off Street,RV Access/Parking |
| Frontage Length | 36.57M 120`0 |
| Foundation | Piling(s) |
| Lot Size Acres | 0.12 |
| Garage Y/N | Yes |
| Lot Size Square Feet | 5112 |
| Frontage Ft | 120.00 |
| Patio And Porch Features | Patio |
Amenities
- Foreclosure
- Views
- Short Sale
- New Construction
- Adult 55+
- Lease To Own
- No Strata Fees
- Furnished
- Primary On Main
- Air Conditioning
- Seller Finance
- Green
- Fixer Upper
- Horse
- Golf
- Fireplace
- Deck
- Garage
- Basement
- Pool
Property vs Single Family Average in T1P 1B2
Price
Year Built
Visits
 Data is supplied by Pillar 9™ MLS® System. Pillar 9™ is the owner of the copyright in its MLS® System. Data is deemed reliable but is not guaranteed accurate by Pillar 9™. The trademarks MLS®, Multiple Listing Service® and the associated logos are owned by The Canadian Real Estate Association (CREA) and identify the quality of services provided by real estate professionals who are members of CREA. Used under license.